
The question behind “custom home inspections Sarasota” is not answered by one visit: no single inspection covers every part of a custom build. The applicable reviews depend on the approved plans, permits, site conditions, construction assemblies, and the owner’s goals. A clear process distinguishes local building-department inspections from independent reviews and specialist checks, then records what was inspected and how open items were addressed.
Talk with Net Zero Construction about your project
What kinds of inspections may be part of a custom home build?
Homeowners often use “inspection” to describe several different activities. Knowing who is performing each review—and what it is meant to confirm—helps prevent gaps or duplicated work.
- Permit inspections: Reviews arranged through the local building department under the project’s permit and applicable requirements. The approved plans and local process determine which inspections apply and when the work is ready to be reviewed.
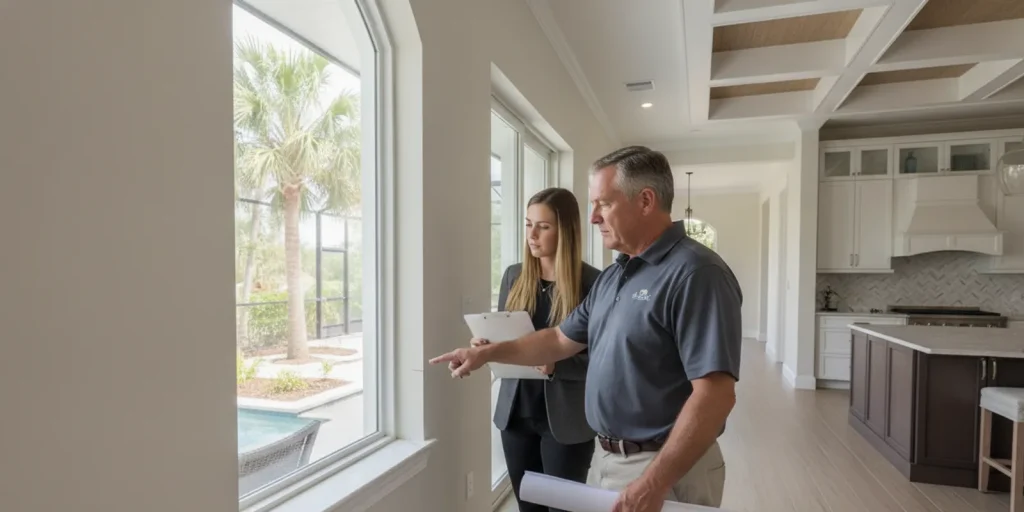
- Independent construction inspections: A homeowner may retain a qualified third party to review defined portions of the work. This is separate from the building department’s role. Agree on the scope, access, timing coordination, reporting format, and how findings will be shared before work begins.
- Specialist reviews: A structural engineer, geotechnical professional, envelope consultant, energy professional, or another specialist may review a specific condition within their professional scope. These reviews are project-specific and do not replace other required approvals.
- Completion or warranty walk-throughs: Near completion, the owner and builder can document visible items to address, operating instructions, and records to deliver. This is useful for handoff, but it is not a substitute for earlier reviews of work that will later be concealed.
Do not assume that a private inspector’s visit authorizes work to proceed, or that a permit inspection provides the same scope as an owner’s independent review. Ask the builder how each review fits into the project coordination plan. For an overview of how project stages are coordinated, see Net Zero Construction’s custom home building process.
When should owners discuss inspection coordination?
Raise the subject during planning, before construction details and access become difficult to change. The point is not to prescribe one universal calendar. Instead, identify which reviews are expected for this project, who requests them, what information the reviewer needs, and how the team will handle work that will be covered by later construction.
Ask the builder and the project’s architect and engineers to identify the inspections and specialist reviews that apply to the approved design. For a coastal Sarasota property, the project team may also need to coordinate site and structural considerations with relevant professionals. The builder should explain its construction responsibilities and coordination with the client’s design professionals; do not assume every design or engineering role is performed by the builder.
Before authorizing an independent review, confirm these details in writing:
- Scope: Which systems, documents, or visible work will the reviewer assess? What is explicitly outside the review?
- Credentials and responsibility: What qualifications and insurance does the reviewer carry, and who is responsible for interpreting or approving technical design questions?
- Coordination: Who schedules access and communicates with the builder? How much notice is needed, and how will the visit fit with work in progress?
- Reporting: Will observations be delivered in writing, with locations, photographs where useful, and a clear distinction between an observation and a code or engineering determination?
- Follow-up: Who decides the next step for a finding, who documents the response, and whether a follow-up review is appropriate?
Net Zero Construction works with the client’s architects and structural engineers on a project-specific system. That coordination matters when a reviewer has a technical question: send it to the professional responsible for the relevant design rather than treating an inspector’s comment as a redesign instruction. You can learn more about planning a custom home in Sarasota and the related permit considerations.
Which construction stages may call for closer review?
The table below is a discussion guide, not a promised or complete inspection schedule. The exact requirements and sequence come from the project’s permits, approved documents, local officials, and the professionals engaged for that home. Some work becomes concealed as construction proceeds, so ask early how required approvals and any owner-requested reviews will be coordinated before the next work covers the area.
| Project area | Who may be involved | What to clarify and retain |
|---|---|---|
| Site and foundation planning | Building department; geotechnical or civil professional where applicable; builder | Confirm the permitted scope, relevant site information, approved details, inspection records, and how questions about soil or foundation conditions are routed. |
| Structural walls and connections | Building department; structural engineer; qualified independent reviewer if retained | Identify the applicable approved drawings and details. Record review dates, findings, responses, and any required approval before related work is concealed. |
| Roof, floor, and building-envelope assemblies | Building department; architect or engineer; specialist reviewer when appropriate | Clarify which assembly details are in scope, how openings and connections are documented, and who resolves discrepancies with the approved design. |
| Mechanical, electrical, plumbing, and related systems | Relevant local inspectors; licensed trades; specialist professional if needed | Keep applicable inspection approvals, product and equipment information, commissioning or start-up records where provided, and operating guidance. |
| Completion and handoff | Builder and owner; independent reviewer if agreed | Separate open correction items from maintenance guidance. Record completion status, manuals, warranties, approvals, and any agreed follow-up. |
How can you keep a review from becoming a schedule surprise?
Inspection coordination works best when it is tied to the sequence of work, not arranged as an afterthought. During planning, ask the builder to identify decision points where the team will need access, documents, or an owner’s response before moving forward. This is not a substitute for the jurisdiction’s permit process; it is a way to avoid confusion about private reviews and communication.
- Define the trigger. Write down what condition makes a requested review useful. For example, an owner may want a defined review of visible structural or envelope work before another assembly covers it. Let the builder explain what needs to remain accessible and when.
- Identify the requester. Clarify who contacts the building department, who arranges a specialist, and who schedules an independent inspector. Those tasks may belong to different parties, so name the responsible person rather than assuming someone else has booked the visit.
- Share the right information. A reviewer may need the approved drawing or detail, the relevant revision, and the precise question being asked. Provide the correct documents through the agreed project channel; an old plan set can create avoidable uncertainty.
- Agree on communication. Decide who receives findings and how quickly the builder and design professional should see them. If work is approaching a point where an area will be concealed, make that timing explicit rather than relying on an informal message.
- Close the loop. Keep the observation, responsible party, response, and any follow-up record together. Mark an item resolved only when the appropriate person has documented the decision or action.
Consider a simple example: a reviewer raises a question about a connection shown in the project documents. The owner should not independently direct a trade to alter it. Share the observation with the builder and the professional responsible for that detail, then record the clarification or approved correction and any follow-up. This creates a clear trail without confusing an independent observation with a permit approval or engineering decision.
For homes using Insulated Concrete Forms (ICF), treat the wall assembly as one part of the whole structural system. A project may combine reinforced ICF walls with other project-specific floor, roof, framing, opening, and connection details. The reviewer should understand the scope and approved drawings rather than assume that one material determines the performance of the entire home. Read more about how an ICF home is constructed and how ICF relates to Florida code planning.
What records should you request and keep?
Good records make it easier to understand what was reviewed and to follow up on questions. Ask who will maintain the project file and how you will receive copies. Keep the records in a consistent folder, with dates and clear file names, rather than relying on scattered messages.
- Approved plans, revisions, permit documents, and inspection records that apply to the project.
- Written reports from owner-retained reviewers, including the agreed scope and any limitations.
- Responses to observations, correction documentation, and relevant reinspection or approval records.
- Product information and installation or system documents provided for the home, including relevant equipment manuals.
- Closeout materials such as warranties, operating instructions, and a list of any outstanding items with their status.
When a reviewer identifies a concern, ask for a precise description and the location. The builder can coordinate it with the responsible architect, engineer, trade, or official. The resolution may require clarification, correction, additional documentation, or another review; the right response depends on the finding. Keep the original observation and the documented disposition together so the history is understandable later.
It also helps to distinguish an observation from a conclusion about code compliance or structural design. A reviewer may note a visible condition or ask for clarification, while the professional responsible for the design or the local official determines what response is appropriate within that role. Avoid treating an informal conversation as a closed item: record who reviewed the question, what decision or correction was made, and where supporting documentation is filed. If the report is unclear, ask the inspector to explain the finding in plain language and identify any limitation in the review. This gives the builder and design team a specific item to address and helps the owner understand whether further action remains open.
How can you choose an independent inspector?
Start with the inspection’s purpose. A general home inspection, a construction-phase review, and a specialist’s evaluation have different scopes. Ask prospective reviewers whether they have experience with the relevant type of construction and stage, what standards or documents they use, what their report includes, and what they do when an issue needs a licensed professional’s analysis.
Confirm that the reviewer’s availability can be coordinated with the builder and the work sequence, without asking the project team to proceed contrary to permit requirements or approved documents. Clarify who receives the report, how quickly observations will be communicated, and whether a follow-up visit is included or separately arranged. The InterNACHI directory of certified home inspectors near Sarasota can be one starting point for identifying candidates; its Sarasota-area listings are another directory view. Verify each person’s credentials, insurance, experience, and scope directly before hiring.
An independent review is most useful when its role is clear and findings have a route to resolution. It should support—not replace—communication among the owner, builder, design professionals, trades, and local officials.
What questions should you ask a prospective builder?
Use questions that reveal how inspections and documentation are managed on your particular home, rather than asking for a fixed schedule that may not fit the project.
- How will you identify the local inspections required for this project and keep the owner informed about status?
- Which project professionals should receive questions about structural, envelope, or system details?
- How do you coordinate an owner-retained inspector’s access and written findings?
- How will the team handle a comment that appears to conflict with an approved drawing or another professional’s direction?
- What records will the owner receive during construction and at handoff?
- How are corrections, approvals, and follow-up documented in the project file?
- Can you explain how the proposed inspection scope relates to this home’s construction methods and site conditions?
Answers should describe a practical communication path, not promise that every review will find every issue. For an idea of the homes and construction approach, explore completed and current projects and Net Zero Construction’s background.
Discuss your Sarasota custom home plans with Net Zero Construction
Frequently Asked Questions
Does a private inspection replace a building-department inspection?
No. They have different roles and scopes. Confirm the permit inspections that apply with the local building department and project team, and define any additional independent review separately.
Should I use one inspector for every stage?
Not necessarily. A general inspector may be suitable for some purposes, while a specific technical question may call for a professional with a narrower specialty. Match qualifications and scope to the question, and confirm that the reviewer can assess the relevant documents and construction method.
Can I set a standard inspection calendar before the plans are complete?
You can discuss how reviews will be coordinated, but the actual inspections and sequence depend on the approved project documents, permits, conditions, and work being performed. Ask the builder and design professionals to identify applicable reviews as planning develops.
What should happen after an inspection report identifies an issue?
Share the specific observation with the builder and the professional responsible for the affected work. Agree who will evaluate it, document the response, and determine whether correction, clarification, approval, or follow-up review is needed.
A thoughtful inspection plan makes responsibilities and records easier to follow while keeping each review tied to the actual home being built. Discuss the project’s scope and coordination with the builder, architect, and engineers before construction decisions are difficult to revisit.