


Choosing a home in Sarasota is not only a question of floor plan or finish selections. It is also a decision about how much control you want over the site, architecture, materials, engineering, and construction process. A production build may suit buyers who value a standardized plan, predictable options, and a community setting. A custom build may be a better fit when the home needs to respond closely to a specific property, lifestyle, or long-term performance goals.
Talk with Net Zero Construction about the building path that fits your Sarasota goals.
The right choice in a custom home vs production build sarasota comparison depends on your priorities. Production construction can simplify decisions and offer an established path to completion, while custom construction gives you more opportunity to coordinate the design, site, structure, and building-envelope details around your needs.
This article focuses on that buyer-fit decision rather than repeating a broad Sarasota custom-home buyer guide. Start by clarifying what each construction model actually includes, then consider how the differences affect your choices, budget, timeline, and relationship with the builder.
What Is the Difference Between a Custom Home and a Production Build?
The distinction is mainly about how the home is planned and how much of the design is decided for you. A custom home is planned and built for a specific buyer, lot, lifestyle, and set of priorities. A production build typically starts with a builder-designed plan, then offers a defined menu of layouts, finishes, and upgrades. Neither approach is automatically right for every Sarasota buyer. The better choice depends on how much control you want and how much predictability you value.
Custom homes begin with the buyer and the site
With a custom home, the design process can respond to the shape of the lot, views, sunlight, access, future use of the floor plan, and project-specific engineering needs. You may work with an architect and engineer to develop a home around those conditions rather than selecting the closest match from a plan library. That does not mean every decision is unlimited or that every requested feature is practical. It means the major decisions are evaluated for your project before construction begins.
For a Sarasota or Gulf Coast property, that site-specific process can include coordination around coastal conditions, permitting, structure, moisture management, and the relationship between the building envelope and mechanical systems. Net Zero Construction coordinates with the client’s architect, engineers, and trades. Depending on the design and engineering, a project may use ICF, or Insulated Concrete Forms. Reinforced-concrete or InsulDeck systems, structural steel, engineered framing, and impact-rated openings can be parts of an integrated approach. The appropriate combination is project-dependent.
Production builds emphasize a defined path
A production build uses repeatable plans, materials, and components. HUD describes factory-built homes as using standardized units suited to mass production, while site-built homes are assembled largely at the homesite and must comply with local building codes. These categories are not identical to every subdivision production model, but they help clarify why standardization can simplify decisions and construction. HUD notes that factory-built homes must also comply with applicable local codes. HUD’s overview of home construction types provides the definitions.
In a typical production setting, buyers select from approved plans and options. Cabinet finishes, flooring, fixtures, or other upgrades may be available, but major changes such as moving walls or changing room sizes are often outside the standard offering. This can suit buyers who want a recognizable process, standardized choices, a community setting, and less time spent resolving design decisions. A Sarasota-area comparison describes that tradeoff as giving up some control in exchange for speed and predictability.
Compare the decision, not a label
When comparing a custom home with a production build, ask which process fits your lot, priorities, decision-making style, and desired level of architectural control. A production home may be a practical fit when the plan and options already match your needs. A custom home may make more sense when the site, rooms, systems, or long-term use of the property require a more tailored response.
How Much Control Do You Have Over Materials and Specs?
The clearest difference between a custom home and a production build is often the number of decisions that remain open after you choose the builder. Production homes typically begin with stock plans, stock materials, and stock components. You may have a defined menu of finishes, appliances, or upgrades, but major changes to room dimensions, wall locations, or openings are usually limited.
From floor plan to finishes
A custom build gives your architect and engineer room to respond to how you live, how the lot is oriented, and what the home needs to accomplish. That can include the relationship between indoor and outdoor spaces, window and door placement, ceiling heights, storage, service areas, and future use of the floor plan. It also means finish selections can support the design instead of requiring the design to fit a preset package.
That flexibility is not the same as making every decision independently or changing direction without consequences. Each choice affects structure, waterproofing, mechanical coordination, permitting, and the construction sequence. The right question is not simply, “Can I choose this material?” It is, “How will this choice work with the rest of the home on this site?”
Coordinating the structural and envelope system
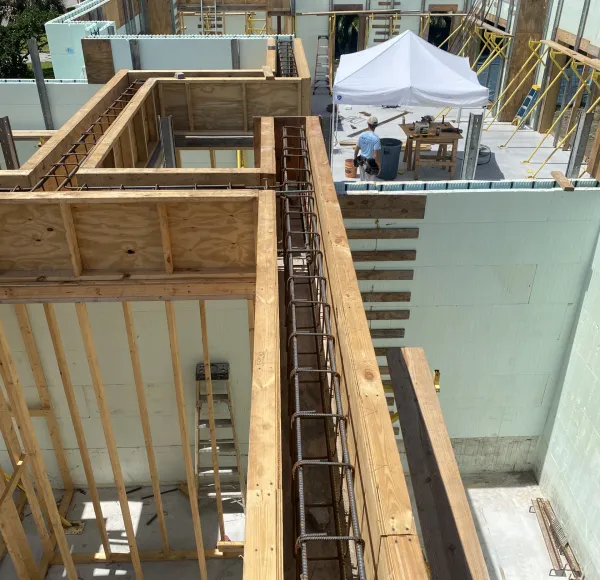
Net Zero Construction works as an integrated structural and building-envelope builder in collaboration with the buyer’s architect and engineer. Depending on the project design and engineering, the team may coordinate Insulated Concrete Forms (ICF), reinforced-concrete or InsulDeck floors and roofs, structural steel, engineered framing, and impact-rated windows and doors. These are project-specific tools, not a single-material promise. Properly engineered conventional systems can also meet applicable code requirements.
In Sarasota and along Florida’s Gulf Coast, site response matters as much as the product list. Orientation, openings, roof design, moisture management, and connections need to work together with the lot, local conditions, and the project’s performance goals. This integrated approach is where custom control becomes useful: not more choices for their own sake, but coordinated choices that support the home as a whole.
How Do Pricing and Timelines Differ in a Custom Home vs Production Build Sarasota?
Price and schedule comparisons are useful only when the scope behind each number is clear. A production build may begin with a standardized plan, defined specifications, and a menu of approved upgrades. A custom build starts with the site, the design brief, engineering requirements, and decisions that are developed for one household. Neither path has a universal price or timeline, especially across Sarasota’s varied lots and coastal conditions.
What actually shapes the price?
Compare the base scope before comparing the headline price. Ask whether the same items are included for site preparation, foundations, structural work, windows and doors, mechanical systems, cabinetry, appliances, finishes, landscaping, utility connections, and permitting. A lower base price may reflect fewer included selections rather than a lower final investment. Allowances and upgrade packages can materially change the total as selections become more specific.
The design itself also matters. Production techniques often rely on stock plans, stock materials, and stock components. The U.S. Environmental Protection Agency notes that material and labor costs vary by market, and its analysis does not provide a universal local price for a Sarasota home. That is why cost-per-square-foot comparisons can mislead when the homes have different designs, sites, specifications, or performance goals. Review the Sarasota custom-home budget planning guide for a more useful way to organize scope, soft costs, site work, and allowances.
Typical pricing and timeline differences to investigate
| Custom build | Production build |
|---|---|
| Budget develops around the selected site, architecture, engineering, systems, finishes, and allowances. | Base scope is usually tied to a repeatable plan, standard specifications, and published or defined options. |
| Design coordination and revisions occur before construction, with site conditions influencing scope. | Pre-approved plans and options can reduce decision-making, while major layout changes may not be available. |
| Schedule includes design, engineering, permitting, procurement, construction, inspections, and site-specific work. | Standardized plans and established processes may support a more predictable path when the lot and selections fit the program. |
Why Sarasota timelines vary
Custom work includes substantial planning before groundbreaking. Architecture, structural engineering, budget alignment, material selections, and permit documents must be coordinated before construction can proceed. A waterfront, constrained, or otherwise complex site may require additional investigation and design. The right schedule is therefore a project-specific sequence, not a promise based on another home’s completion date.
Permitting is part of that sequence for either build type, although the details differ by project and jurisdiction. Sarasota County’s Building Division provides permitting, plan review, inspections, and licensing and enforcement services. Buyers should also confirm that the contractor is licensed and insured. See the Sarasota custom-home permitting guide, then ask who owns each submission, review response, inspection milestone, and change-order decision.
When comparing custom home vs production build Sarasota options, request an itemized scope, written assumptions, allowance schedule, upgrade list, and milestone plan. That conversation will reveal more than a starting price or an estimated move-in date.
What Construction Quality Questions Should Sarasota Buyers Ask?
Quality is easier to evaluate when you ask how decisions are coordinated, documented, inspected, and owned. Whether you are comparing a custom home vs production build in Sarasota or reviewing two custom builders, look beyond the finish package. Ask who is responsible for translating the plans into a complete building system and how the team responds when field conditions require a decision.
Who coordinates the design, engineering, and approvals?
Start by clarifying the working relationship among the architect, structural engineer, builder, and major trades. Who reviews the drawings for constructability? Who aligns structural details with windows, doors, roof assemblies, mechanical systems, and drainage? Ask when budget alignment happens, which allowances remain open, and how changes are documented before work proceeds.
In Sarasota County, permitting is not a substitute for private coordination, but it is an important accountability checkpoint. The county Building Division covers permitting, plan review, inspections, and licensing and enforcement. It also advises owners to confirm that their contractor is licensed and insured for work in the county. Buyers can review the county’s building and permitting information and ask the builder to explain which approvals and inspections apply to the project.
How will the home respond to its specific site?
A Gulf Coast home should be evaluated in context, not by a material label alone. Ask how the team is accounting for the lot’s exposure, drainage, flood-related requirements, wind and rain, sunlight, roof geometry, and the way you expect to use the floor plan over time. Site conditions differ across Sarasota, so a sound answer should reference your property and its engineering, not make a universal promise.
Ask how water is directed away from the building, how openings and penetrations are detailed, and how the wall, roof, window, and mechanical strategies work together. Moisture management and indoor comfort depend on the whole envelope and systems. Net Zero Construction describes its Energy Smart Safe Home approach as an integration of resilience, efficiency, building science, comfort, and moisture management. Depending on the design and engineering, that may involve ICF exterior walls, reinforced-concrete or InsulDeck elements, structural steel, engineered framing, and impact-rated openings. No single component does everything, and not every system applies to every project.
Who is accountable after the plans are approved?
Ask who attends key coordination meetings, who communicates schedule or scope changes, and who verifies work before it is covered. Request a clear process for reviewing submittals, inspections, punch-list items, and unresolved questions. An owner-led model can provide a direct line of communication, but the useful question is how that involvement operates in practice.
For a closer look at coordination, review Net Zero Construction’s planning, design coordination, engineering, and construction process, then use its guide to compare builder accountability. The goal is not to reach a categorical verdict about one build type. It is to identify the team whose process gives you appropriate visibility, technical coordination, and confidence in the decisions specific to your home.
Is a Custom Build Right for You?
The right choice depends less on labels than on how you want to make decisions. A production home may suit a buyer who values a defined plan, a limited menu of selections, and a more predictable path through the build. Standardized plans and materials can support production-scale efficiencies, although upgrades and finish packages still affect the final scope and price.
When a production home may fit better
Consider a production build if you want to reduce the number of design decisions, prefer to compare a set of established floor plans, or want the setting and amenities of a planned community. This approach can also make sense when speed and predictability matter more to you than changing the home’s layout around a particular property or lifestyle.
That does not mean every production home offers the same experience. Ask what is included in the base specification, which finishes are optional, and whether selections can affect the schedule. A builder-designed plan may allow approved changes such as cabinet finishes or other upgrades, while major room-size or wall-layout changes are generally outside the model’s intended scope.
When custom construction may be the better fit
A custom build is worth considering when the lot, architecture, daily routines, or long-term priorities require decisions that a fixed plan cannot accommodate. You may want rooms positioned for a particular view or pattern of sunlight, a floor plan that anticipates how your household will change, or a closer relationship with the architect, engineer, and builder throughout the project. Sarasota and Gulf Coast sites can also call for careful coordination of orientation, moisture management, structural design, openings, and other project-specific conditions.
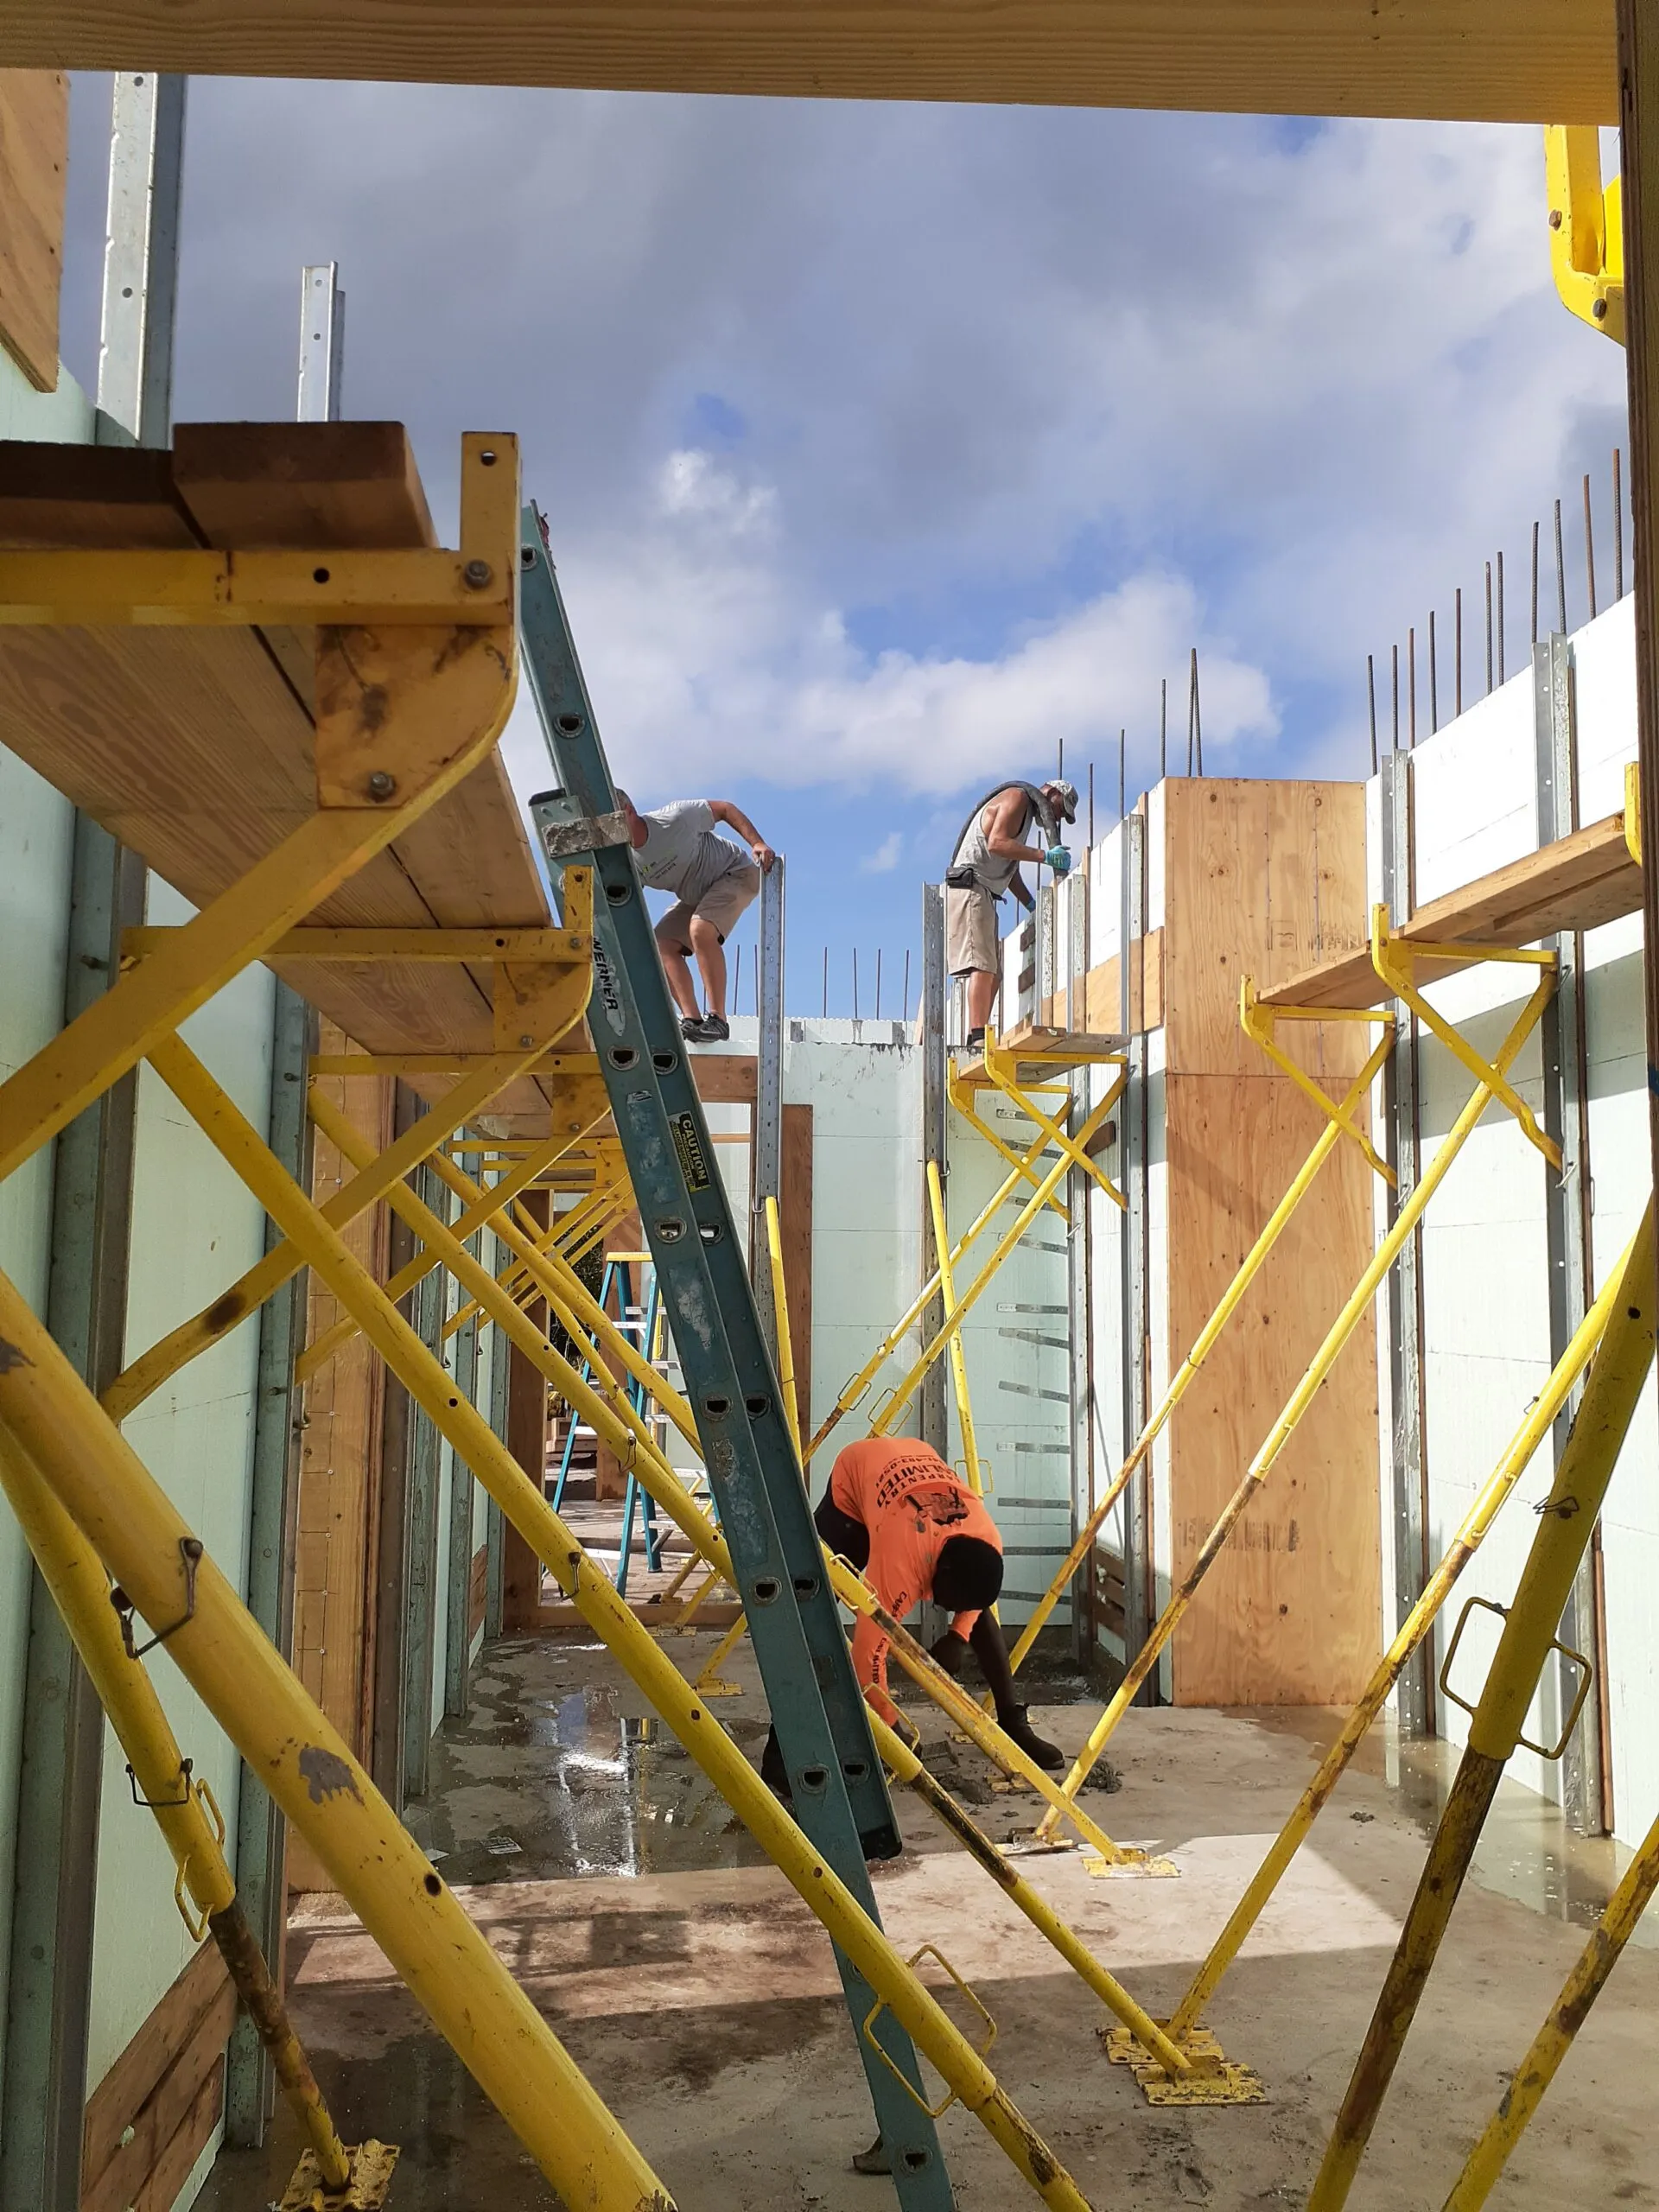
Custom does not mean choosing materials in isolation. Net Zero Construction coordinates the design team, engineering, trades, budget alignment, permitting, and coastal review. Depending on the project, that integrated approach may include Insulated Concrete Forms (ICF), reinforced-concrete or InsulDeck systems, structural steel, engineered framing, and impact-rated openings. The appropriate combination is determined by the design and engineering, not by a universal material promise. Properly engineered conventional systems can also meet code.
A practical decision test
Choose production if a proven plan and fewer decisions solve your needs. Choose custom if the property, performance goals, or way of living justify more control and a longer planning process. For a closer look at the tradeoffs, review our Sarasota custom-home buyer guide, then compare the scope, responsibilities, and decision points offered by each path.
Talk with Net Zero Construction about which building path fits your Sarasota goals.
Custom Home vs Production Build Sarasota: Frequently Asked Questions
What is the main difference between a custom home and a production build?
A custom home is planned around the buyer, the lot, and the intended way of living. A production build generally follows a set plan with a defined range of options. That distinction affects how much control you have over room relationships, materials, structural systems, and site response. Neither approach is automatically right for every Sarasota buyer.
Is a custom home more expensive than a production home?
It can be, but there is no reliable universal answer. Production builders may use standardized plans, materials, and components to create efficiencies, while custom projects include more individual design and coordination decisions. Upgrades and finish packages can also change the final production-home price. Materials and labor vary by market, so compare complete scopes rather than relying on a generic cost-per-square-foot figure. Source: EPA construction-cost analysis.
Can I make major changes to a production home?
Usually, changes are limited to the builder’s approved selections and options. You may be able to choose finishes or add an offered upgrade, but moving walls, changing room sizes, or substantially revising the plan is commonly unavailable. Ask for the modification list and cutoff dates before signing, because flexibility often decreases once construction advances.
How long does a custom home take to build in Sarasota?
The schedule depends on design complexity, site conditions, permitting, material availability, and construction coordination. Custom work also includes design and approval activities before construction begins. A Sarasota-area planning guide describes construction commonly taking a year or more from groundbreaking to move-in, with additional months for earlier design and approvals. Source: Sarasota custom-home planning guide.
Who is a production build best suited for?
A production build may suit buyers who value a more predictable selection process, a community setting, and less involvement in individual design decisions. A custom build may fit buyers with a specific lot, accessibility needs, architectural vision, or project goals that require closer coordination among the architect, engineer, and builder. Start with the level of control and participation you actually want.
Ready to Discuss Your Sarasota Build?
A conversation can help you weigh your site, priorities, and long-term goals before choosing between a custom home and a production build. Contact Net Zero Construction to discuss whether a custom build fits your plans.


