


Energy efficient home construction in Florida starts with a different question than simply, “Which air conditioner should we install?” In the state’s heat and humidity, a comfortable, durable home depends on how the site, envelope, openings, structure, ventilation, and mechanical systems work as one. This guide explains what Florida buyers should look for before choosing a custom home builder. Our guide to net-zero-ready homes and energy economics in Florida provides broader context, while this article focuses on the construction decisions that make that strategy possible.
Talk with Net Zero Construction about an energy-smart Florida custom home.
What makes a home energy efficient in Florida’s subtropical climate?
In Florida, an energy efficient home controls heat, air, and moisture before the mechanical systems have to correct them. The most important decisions include orientation, shading, a continuous insulated envelope, careful air sealing, high-performance openings, balanced ventilation, humidity-aware HVAC design, and construction quality that preserves those details.
A useful starting point is the Department of Energy’s hot-humid climate guidance. Its building-science resources treat energy performance as a whole-house problem rather than a list of disconnected product upgrades. That distinction matters in coastal Florida, where solar heat gain, humid air, wind exposure, and salt air affect both comfort and durability.
Start with the site and the building envelope
Site planning influences how much heat reaches the home in the first place. Orientation, roof overhangs, exterior shading, window placement, and glass selection can reduce unwanted solar gain while preserving daylight and views. These choices should be coordinated with the architectural design instead of added after the floor plan is fixed.
The envelope then separates conditioned indoor space from Florida’s outdoor environment. It includes the roof, walls, floors, windows, doors, air-control layer, water-control layer, and insulation. A gap at a penetration or a poorly detailed opening can undermine an otherwise impressive equipment schedule.
Think in systems, not isolated products
High-efficiency equipment cannot fully compensate for an envelope that admits excessive heat or humid air. Conversely, a tight envelope still needs properly selected HVAC equipment, controlled ventilation, and a drainage and moisture strategy. Energy efficient home construction in Florida is strongest when the architect, structural engineer, builder, and trades coordinate these interfaces early.
For buyers who want the broader financial and renewable-energy context, our guide to net-zero-ready homes and energy economics in Florida covers how demand reduction fits into longer-term planning. This article focuses more narrowly on the construction decisions that make that strategy possible.
How do wall insulation, air sealing, and thermal mass work together in Florida?
Wall insulation slows heat flow, air sealing limits uncontrolled movement of outdoor air, and thermal mass moderates temperature changes within an assembly. They solve different problems. A Florida wall performs best when its insulation and air-control layer are coordinated with structural design, drainage details, and interior finishes.
The DOE Consumer Guide to Home Insulation emphasizes that insulation performance depends on proper installation. For a custom home, that means the design documents and field work should address continuity around corners, joints, penetrations, openings, roof transitions, and service runs.
Insulation reduces heat flow, but continuity matters
In a hot climate, insulation helps limit heat moving from the roof and exterior walls into conditioned space. Its value is reduced when it is interrupted by gaps, compression, unsealed edges, or repeated thermal bridges. Buyers should ask how the builder will maintain a continuous insulation strategy at balconies, beams, slabs, parapets, window openings, and mechanical penetrations.
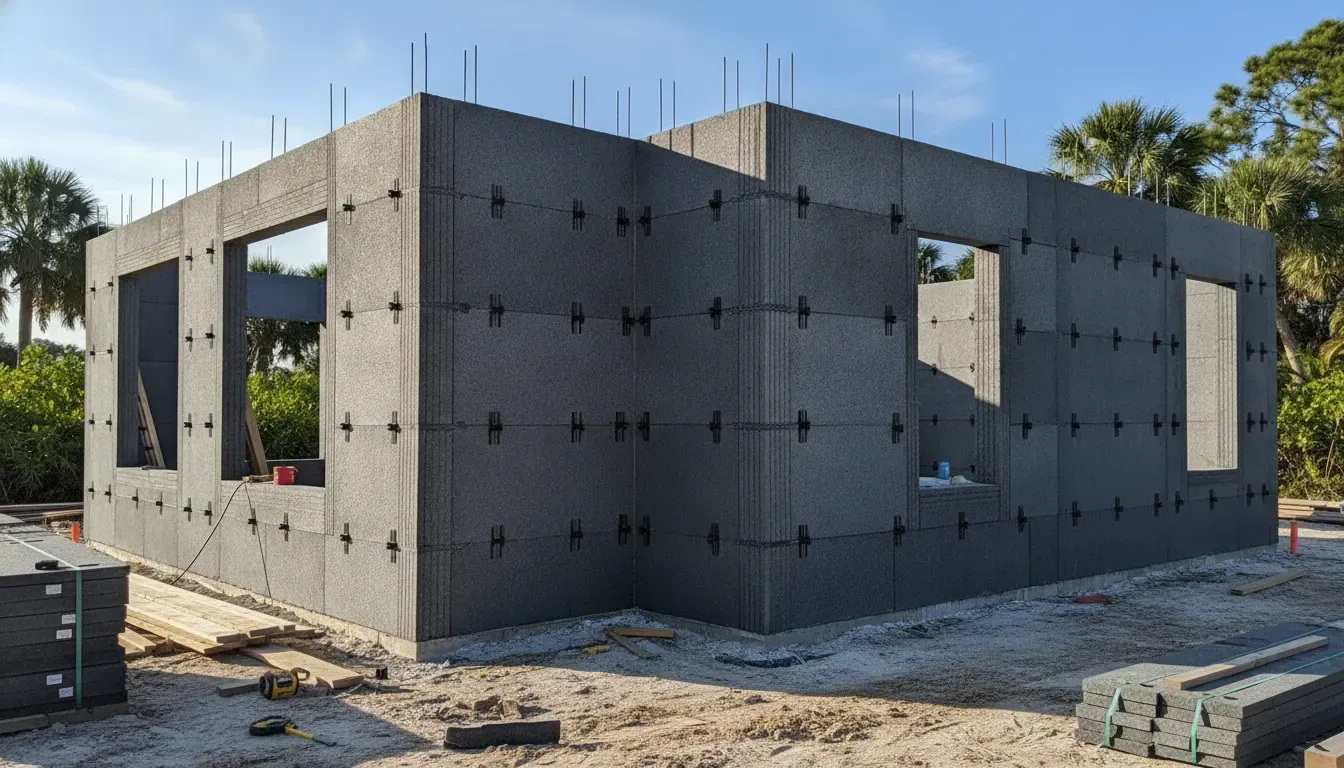
ICF is a particularly effective way to build a continuous, insulated exterior wall for a Florida custom home. The appropriate assembly still depends on the home’s architecture, engineering, exposure, code path, budget, and construction details. When ICF is coordinated with the rest of the envelope, it gives the project a durable, thermally continuous starting point that can be built and inspected correctly.
Air sealing and thermal mass have separate roles
Air sealing limits uncontrolled infiltration through cracks and openings. Thermal mass, such as reinforced concrete, can absorb and release heat over time, moderating short-term temperature swings. ICF brings these advantages together in a reinforced-concrete wall assembly with continuous insulation, helping support stable indoor conditions, energy performance, durability, and sound attenuation.
Net Zero Construction uses ICF exterior walls as a primary part of its high-performance building approach. Where the design calls for it, ICF can be coordinated with reinforced-concrete or InsulDeck floor and roof systems to create a more continuous structural and thermal envelope. The exact system is developed with the client’s architect and structural engineer and may also include structural steel, engineered lumber, impact-rated windows and doors, and other components required by the design.
What does Florida’s high humidity do to homes without tight envelopes?
High humidity affects comfort, indoor air quality, materials, and HVAC operation. When humid outdoor air enters through uncontrolled pathways, the cooling system may have to remove more moisture while trying to maintain temperature. A durable Florida home therefore needs an air, water, and moisture-control strategy, not just a larger cooling unit.
A Florida Building America case study on infiltration and ventilation in Cocoa, Florida, shows why envelope tightening and ventilation must be considered together. The study examined how infiltration and mechanical ventilation affected space-conditioning energy and indoor moisture. Its practical lesson is to coordinate air control with deliberate ventilation rather than treating either one as a complete solution.
Humidity control is a design and commissioning issue
Comfortable temperature does not always mean comfortable humidity. HVAC sizing, run time, controls, duct design, air distribution, ventilation, and the envelope all influence moisture performance. Oversized equipment may satisfy the thermostat quickly without running long enough to remove moisture consistently. Equipment selection should follow the home’s loads and envelope, not a rule of thumb based only on floor area.
Construction quality matters after design. Missed sealants, unsealed plumbing and electrical penetrations, poorly fitted doors, and discontinuities at roof and wall transitions create pathways for air and moisture. Field inspections, sequencing, and trade coordination help preserve the intent of the plans.
Pair a sealed envelope with intentional ventilation
A well-sealed home still needs intentional air exchange. The right approach depends on the design, occupancy, equipment, climate exposure, and applicable requirements. A builder should be able to explain how outdoor air is introduced, how humidity is managed, and how the system will be verified after installation.
This is also why energy efficiency and indoor comfort belong in the same conversation. A whole-building plan should account for air leakage, filtration, ventilation, moisture removal, and material durability. Energy performance is not only a utility-bill question. It is also a question of how the home feels and performs every day.
Why ICF matters in energy efficient home construction in Florida
Insulated Concrete Forms combine foam insulation with a reinforced-concrete core, creating a wall assembly that supports continuous insulation, reduced air infiltration, thermal mass, sound attenuation, and structural resilience. For Florida custom homes, that combination addresses heat, humidity, coastal exposure, and the need for a durable building envelope in one coordinated wall system.
Our Florida ICF construction guide explains the system in greater detail. The energy-performance question is more specific: how will the ICF wall connect to the foundation, floor, roof, openings, air-control layer, and mechanical penetrations on this particular home?
Why the concrete core matters
The reinforced-concrete core gives an ICF wall substantial mass and rigidity, while the foam forms remain part of the insulated assembly. The wall can support an efficient envelope strategy when openings, transitions, penetrations, and finishes are detailed correctly. Its contribution should be evaluated within the home’s full structural and building-envelope plan.
ICF also changes coordination. Window and door openings, embeds, MEP penetrations, floor connections, roof connections, and reinforcing steel need to be addressed before and during construction. The builder’s value is not simply placing forms. It is coordinating the system with the architect and engineer so the finished home reflects the approved design.
How ICF integrates with the complete building system
ICF provides the core wall strategy, while the rest of the home carries that performance through the roof, floors, openings, connections, mechanical systems, and moisture details. Florida custom homes may combine ICF exterior walls with reinforced-concrete or InsulDeck horizontal assemblies, structural steel, engineered framing, impact-rated openings, high-performance HVAC, and renewable-energy planning. The architect, structural engineer, and builder coordinate the right combination for the site’s conditions and the owner’s priorities.
For a step-by-step explanation of the form system itself, see how ICF construction works. For a broader resilience discussion, the guide to hurricane-resistant home construction in Florida explains why openings, connections, load paths, and the complete structure matter alongside wall construction.
What are the most energy-wasting features of typical Florida homes?
The biggest energy problems are often not a single inefficient appliance. They are gaps in the building envelope and coordination process: excessive solar exposure, leaky transitions, poorly protected ducts, unplanned penetrations, unsuitable HVAC sizing, weak humidity control, and openings that do not fit the home’s thermal and resilience goals.
Each item should be evaluated in context. A feature that performs well in a dry climate may require different detailing in Florida. The Building America builders and buyers handbook for hot and humid climates is useful because it connects efficiency, comfort, durability, construction practice, and buyer evaluation.
- Uncontrolled solar heat gain: Large or poorly shaded areas of glass can increase cooling loads and create hot interior surfaces.
- Interrupted insulation: Gaps at transitions, compressed insulation, and thermal bridges can weaken the intended envelope.
- Unsealed penetrations: Electrical, plumbing, duct, and structural penetrations need deliberate air and moisture detailing.
- Leaky or poorly located ducts: Duct losses matter when systems run through hot spaces or are not sealed and balanced.
- Oversized HVAC equipment: A quick temperature drop does not necessarily provide consistent dehumidification.
- Weak roof and wall transitions: The continuity of the envelope depends on details where assemblies meet.
- Unplanned ventilation: A tight envelope requires controlled outdoor air and a strategy for humidity management.
- Late performance decisions: Choosing windows, insulation, structure, and equipment separately can create conflicts that are expensive to correct.
How should buyers evaluate energy efficient home construction in Florida?
Buyers should evaluate the builder’s process, not just a list of promised features. Ask how the team defines the envelope, coordinates with the architect and structural engineer, sizes HVAC equipment, controls humidity, verifies air sealing, protects openings, and documents changes. Clear answers reveal whether energy performance is being managed as a system.
Questions to ask before choosing a builder
- Which building-envelope components will be modeled, specified, and reviewed together?
- How will insulation continuity and air sealing be handled at windows, doors, roof edges, slabs, balconies, and service penetrations?
- How will HVAC sizing and humidity control respond to the home’s actual design and envelope?
- What ventilation approach is appropriate for this home’s occupancy and climate exposure?
- How will ICF, reinforced concrete, InsulDeck, structural steel, engineered framing, and impact-rated openings be coordinated where they are part of the project?
- Which inspections, tests, or commissioning steps will verify that the built home matches the intended performance?
- How will material selections and detailing address water management, coastal exposure, and long-term durability?
- Which energy ratings or certifications, if any, are actually included for this specific home?
Look for project-specific answers
A responsible builder should avoid treating energy performance as an automatic result of a product name. The same wall system can perform differently depending on its connections, openings, roof, floor, mechanical equipment, installation quality, and site conditions. Ask to see how the proposed design will be coordinated and what information will be confirmed before construction begins.
Net Zero Construction builds high-end custom homes for Florida’s coastal environment. The company works with the client’s architect and structural engineer to develop an integrated system around ICF walls, project-appropriate concrete assemblies, high-performance openings, and coordinated mechanical design. The objective is an Energy Smart Safe Home that brings together luxury, comfort, efficiency, resilience, moisture management, and long-term protection.
Energy efficient home construction in Florida works when the details are considered early and carried through the jobsite. Buyers who understand the envelope, ask specific questions, and expect coordination are better positioned to choose a builder who can turn an energy strategy into a durable home.
Frequently asked questions
What is the most important part of an energy efficient home in Florida?
The most important part is a coordinated whole-building system. The envelope, insulation, air sealing, windows, roof, floors, ventilation, HVAC, humidity control, shading, and structural details must work together for the specific site and design.
What energy advantages can ICF provide in a Florida home?
ICF can provide continuous insulation, a reinforced-concrete core, thermal mass, reduced air infiltration, sound attenuation, and a durable wall assembly. Its contribution is strongest when the roof, floors, openings, connections, air sealing, HVAC, ventilation, humidity control, and construction quality are coordinated with it.
Why is humidity control important in Florida construction?
Humidity affects comfort, indoor air quality, materials, and cooling operation. A Florida home needs a deliberate plan for limiting uncontrolled moisture entry and removing indoor moisture through appropriately designed and controlled mechanical systems.
Should a Florida custom home use InsulDeck?
InsulDeck or another reinforced-concrete floor or roof system may be appropriate for some designs. The decision should be based on the home’s architecture, engineering, site, structural requirements, and performance goals. It is not an automatic requirement for every project.
What should I ask a Florida custom home builder about energy efficiency?
Ask how the builder coordinates the envelope and structure, maintains insulation continuity, seals penetrations, sizes HVAC equipment, manages humidity, controls ventilation, protects openings, and verifies that construction matches the design.
Contact Net Zero Construction to discuss your Florida custom-home goals.


