
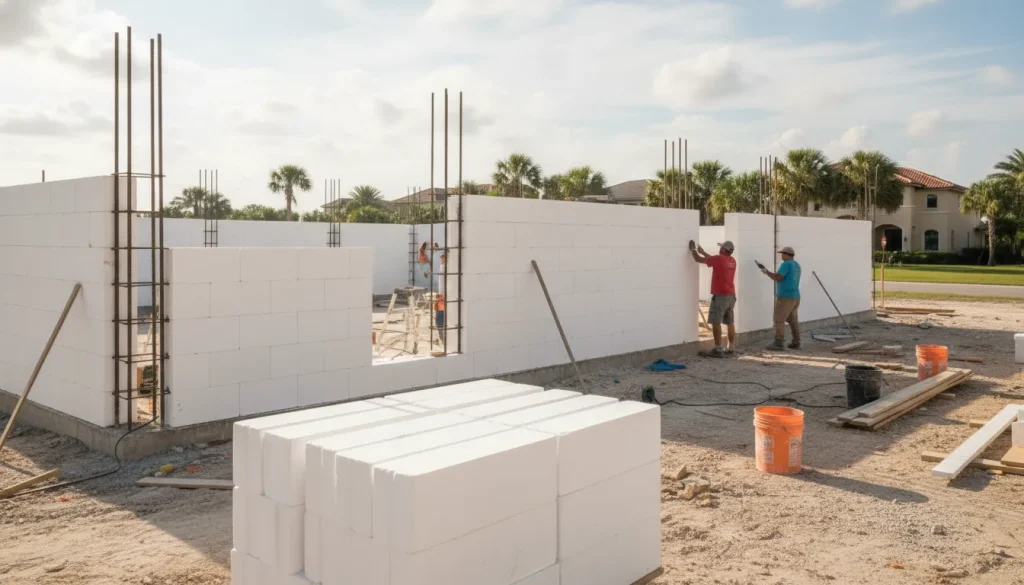

An ICF wall is built in layers, but it performs as one engineered assembly. Interlocking insulated forms create the wall shape, steel reinforcement establishes the structural grid, and concrete fills the cavities to create a continuous core.
So, how does icf construction work? Builders stack rigid foam forms, install reinforcing steel, and place concrete inside the connected cavities. The foam remains in place as continuous insulation, while the reinforced concrete core provides the wall’s primary structural capacity.
That process is straightforward in concept, but its performance depends on careful field execution. Reinforcement design, concrete placement, and connection details all shape the result. So does the way the wall coordinates with floors, roofs, openings, and site-specific wind loads. Net Zero Construction treats ICF as one part of an integrated structural system, not a standalone promise. For the broader Florida application, explore the ICF construction in Florida: a complete guide.
Talk with Net Zero Construction about your project
First, it helps to look closely at the forms themselves and understand what each component contributes to the finished wall.
What are insulated concrete forms made of?
An ICF wall is a layered assembly, not a single building material. It combines rigid foam forms, steel reinforcement, and poured concrete into one structural wall. Understanding these components helps explain how does icf construction work in practice, especially when the wall is designed as one part of an integrated structural system.
Hollow rigid foam forms
The outside pieces are hollow blocks made from rigid expanded polystyrene foam. Crews stack the blocks much like masonry units, but the foam forms are shaped with open cavities that will receive reinforcement and concrete. The forms remain in place after the concrete is poured and cured. They become the wall’s continuous insulation layers rather than temporary molds that are removed later.
According to the U.S. Department of Energy’s Building Science Education Center, the foam acts as a thermal blanket around the concrete core. It reduces heat transfer between the home’s interior and exterior. The building’s final energy performance still depends on the complete envelope, detailing, mechanical systems, windows, and installation quality. The Department of Energy explains the basic ICF assembly here.
Steel reinforcement in the cavities
Once the forms are stacked and aligned, steel rebar is placed inside their vertical and horizontal cavities. The reinforcement is not an optional add-on or a cosmetic feature. It is part of the engineered wall assembly, and its size, spacing, lap details, and connections are determined by the project design and applicable building requirements. Openings, corners, floor lines, and roof connections also require careful coordination.
That coordination matters in coastal Florida, where design wind loads must be addressed for the specific home and site. ICF can provide a highly resilient structural core, but the result is not automatic. The foundation, connections, openings, roof, floor system, and other structural elements must work together.
Poured concrete as the structural core
After the rebar is positioned, concrete is poured into the foam cavities. The concrete hardens around the reinforcement and forms the central load-bearing core, while the foam remains on both sides to provide continuous insulation. The finished wall therefore combines a reinforced concrete structure with protected insulation in a single assembly.
Net Zero Construction evaluates that wall alongside the other parts of a home’s structural system. Depending on the building area and engineering requirements, the broader system may also include reinforced-concrete floors and roofs, structural steel, or engineered framing. ICF is a useful wall solution in the right application, but it is not a magic bullet or a substitute for whole-building design.
How Does ICF Construction Work on the Job Site?
Once the foundation is ready, ICF assembly becomes a precise sequence of layout, reinforcement, bracing, and inspection. The foam forms are light to handle, but the finished wall depends on careful field execution. That is the practical answer to how does icf construction work. Each course must align with the structural plan. The concrete core, reinforcing steel, openings, and connected floor systems all have to work together.
- Lay out and set the first course. The crew starts from the foundation plan, marking wall lines, corners, openings, and structural transitions. The first course of forms is placed on the foundation with particular attention to line, level, and orientation. Small errors at this stage can carry upward through the wall, so the base is checked before additional courses are installed.
- Interlock and stack the forms. Each ICF block combines two insulation panels with connecting webs that hold the cavity at the specified width. The forms interlock and stack like oversized Lego bricks, but the comparison should not obscure the craft involved. Crews cut and fit units around corners, windows, doors, penetrations, and other details while maintaining the designed concrete cavity.
- Install vertical and horizontal reinforcing steel. Rebar is placed according to the structural engineering documents. Horizontal bars sit in the form webs at specified courses, while vertical bars extend through the wall system and connect to the foundation and other structural elements. Proper laps, spacing, corner details, and connections matter because they help establish a continuous load path through the building.
- Check the assembly before the pour. Before concrete placement, the crew verifies dimensions, plumb, level, openings, embedded items, reinforcement, and service penetrations. The wall is then braced and secured. Bracing keeps the forms aligned during the pour and gives the crew a controlled reference for correcting movement before the concrete sets.
- Coordinate the wall with the rest of the structure. An ICF exterior wall is not treated as an isolated product. At Net Zero Construction, it is considered within an integrated structural system. That system can include ICF exterior walls, reinforced-concrete floors and roof systems, structural steel, and engineered framing where each building part calls for it. The connection details are as important as the blocks themselves.
This process produces a continuous, steel-reinforced concrete wall core with insulation on both sides, but it does not make performance automatic. Design wind loads, engineering, material transitions, and construction quality all remain important, especially for a coastal Florida home. The goal is a well-detailed structural shell assembled to the plans, not a blanket promise that one material can solve every building challenge.
How concrete is poured into ICF cavities
Once the insulated concrete forms are stacked, aligned, braced, and reinforced, the hollow cavities become the mold for the wall’s structural core. A pump truck delivers concrete through a hose. This lets the crew place the mix progressively along the wall instead of moving it by hand from one location. The foam panels remain in place throughout the operation and become the permanent formwork and continuous insulation after the concrete cures.
The process is controlled from the first lift upward. Crews typically place concrete in manageable sections, monitoring the forms, bracing, openings, corners, and embedded reinforcement as the wall fills. The goal is not simply to introduce concrete into the cavity. It is to create a continuous, fully consolidated core around the steel reinforcement, with no unfilled pockets or voids that could compromise the intended wall assembly.
Why placement and consolidation matter
Concrete must flow around reinforcing steel and into every part of the form. The crew uses appropriate consolidation methods, often including careful vibration, to help remove trapped air and ensure the mix reaches corners and areas around penetrations. Excessive pressure or an uncontrolled pour can damage the form alignment, while an inadequate pour rate can make it harder to maintain a consistent wall. Bracing and observation are therefore active parts of the pour, not tasks completed once the blocks are stacked.
In practical terms, how does ICF construction work when the wall is poured? The foam blocks hold the geometry, the reinforcement provides tensile capacity, and the concrete supplies the continuous mass that ties the assembly together. According to the U.S. Department of Energy, ICF walls use hollow rigid foam blocks that are stacked, reinforced with steel rebar, and filled with poured concrete. The same source notes that reinforced concrete adds thermal mass and resistance to strong winds, storms, and fire. The foam helps reduce heat transfer between the interior and exterior. Read the Department of Energy’s overview of insulated concrete forms.
After placement, the concrete cures inside the forms as a monolithic, steel-reinforced wall. That combination creates a highly resilient structural core, while the foam remains on both sides to support the envelope’s insulation strategy. Performance still depends on engineering, detailing, installation quality, and the complete building system. To explore the broader sequence and design considerations, see this guide to ICF construction in Florida.
What happens inside an ICF wall after the pour sets
Once the concrete cures, the wall is no longer a stack of forms waiting for a finish. It becomes a single engineered assembly: a steel-reinforced concrete core held between continuous layers of permanent foam insulation. The concrete provides the structural frame, while the foam remains in place as part of the thermal enclosure.
That combination explains how does ICF construction work beyond the job-site sequence. The finished wall performs several jobs at once, but each job still depends on proper design, reinforcement, placement, and detailing. It is not simply concrete with foam attached to it.
A structural core inside continuous insulation
After the pour, the concrete core transfers structural loads through the wall. Steel reinforcement is positioned within the form cavities before the concrete is placed. So the cured wall functions as a reinforced system rather than an unreinforced slab of material. The permanent foam faces stay on both sides of that core, limiting direct heat transfer between outdoors and indoors.
The resulting assembly combines a structural frame and a continuous thermal layer in one wall thickness. That continuity can reduce the interruptions associated with conventional framing, where studs and openings must be carefully addressed to maintain insulation performance. The foam is not the load-bearing element, and the concrete is not the insulation. Their roles are complementary.
Research summarized by the U.S. Department of Energy found that ICFs demonstrated a 9% better whole-wall R-value and 10% greater airtightness than stick-frame construction in otherwise identical homes. Those figures describe measured comparisons, not a guaranteed result for every project. Wall design, workmanship, windows, doors, roof connections, and mechanical penetrations all influence the performance of a completed home.
Why reinforcement and complete fills matter
The concrete must fill the designed cavities around the reinforcement. Voids, misplaced steel, inadequate consolidation, or an unplanned interruption can affect the wall’s intended performance. This is why experienced crews control the pour rate, monitor the forms, and verify details at corners, connections, openings, and transitions.
An academic study of ICF wall prototypes reported that a specimen with all EPS cells filled with concrete and fitted with reinforcement had a greater maximum load-carrying capacity than the reference masonry unit. The result supports the importance of the complete reinforced assembly, rather than treating the foam form alone as the structural solution. Actual capacity remains project-specific and must be established by engineering for the home’s loads and geometry.
Airtightness is a whole-envelope result
A cured ICF wall can provide a continuous base for an airtight envelope, but no wall system automatically creates a perfectly sealed house. The quality of the result depends on how the wall meets the foundation, roof, windows, doors, balconies, utilities, and other penetrations.
For a coastal Florida home, those transitions deserve the same attention as the concrete core. Careful flashing, air-sealing, connection detailing, and installation checks help the wall work as part of the larger building enclosure. That integrated approach is what turns the cured ICF wall into a dependable component of the home’s structural and comfort strategy.
Finishes and services are added after the structural wall is established, but they still need to respect the assembly. Openings must be coordinated before the pour, and later penetrations should be planned so they do not undermine air control or introduce avoidable paths through the insulation. The goal is a wall that remains understandable, inspectable, and consistent from its foundation connection to its roof connection.
The U.S. Department of Energy’s overview of insulated concrete forms provides the cited whole-wall performance comparison, while the academic ICF wall study documents the load-carrying result.
How ICF compares to poured concrete without forms
Understanding how does ICF construction work also means understanding what the foam forms contribute beyond holding wet concrete in place. A site-poured concrete wall built with removable formwork can provide a substantial structural core, but it does not automatically include continuous insulation or the same finished wall assembly. The practical comparison is not a contest with one universal winner. It is a question of which system fits each building part, the design loads, the finish strategy, and the way the home will be detailed.
| Attribute | ICF wall | Poured concrete without permanent forms |
|---|---|---|
| Thermal insulation | Rigid foam stays on both sides of the concrete core, creating continuous insulation within the wall assembly. The U.S. Department of Energy describes the foam as a thermal blanket that reduces heat transfer between indoors and outdoors. | Concrete provides thermal mass, but insulation usually needs to be designed and installed as a separate layer. Its placement and continuity depend on the complete wall detail. |
| Air tightness | The continuous form-and-concrete assembly can reduce interruptions associated with conventional framing. In otherwise identical homes, ICFs have demonstrated a 10% improvement in airtightness compared with stick-frame construction, according to the Department of Energy. | A poured wall can be durable and solid, but airtight performance depends on joints, penetrations, interfaces, and the separate insulation and finish layers. |
| Job-site simplicity | Blocks stack into place, hold reinforcement, and remain as insulation after the pour. The same components also provide a substrate for selected finishes, although openings, bracing, utilities, and pours still require careful coordination. | Removable forms can support efficient placement of concrete, especially where the design calls for exposed or precisely formed concrete. The forms must then be stripped, stored, or removed, and additional wall layers may follow. |
| Structural resilience | Steel reinforcement and fully filled cells create a reinforced concrete core. An academic study reports that polystyrene changed the tested wall failure pattern from brittle to ductile. The study also found that a fully filled, reinforced prototype carried more load than the reference masonry unit. These results inform engineering, but do not replace project-specific design. | Reinforced concrete can also be engineered for substantial loads and design wind conditions. Performance depends on concrete, reinforcement, connections, geometry, and construction quality rather than the material name alone. |
| Finish surface | The foam faces provide a base for compatible interior and exterior finishes, helping insulation and finish planning remain part of one wall assembly. | The concrete face may be exposed, coated, clad, or paired with a separate framed or insulated finish wall. The desired appearance affects formwork and later trades. |
For a custom coastal home, the best answer may combine systems. Net Zero Construction selects structural systems by building part. ICF is used where its integrated insulation and reinforced-concrete core serve the design. Engineered framing, steel, or other assemblies are used where they make more sense. See the guidance on selecting a structural system before treating any single wall method as a complete building strategy.
The comparison should therefore begin with the plans, exposure, openings, spans, finish requirements, and engineering criteria. ICF can simplify the relationship between structure and insulation, while conventional poured concrete may suit a different geometry or finish objective. The informed choice is the one that supports the whole envelope and structural system, not the one attached to the strongest general claim.
Why Florida contractors prefer ICF for coastal builds
Coastal Florida homes face a demanding combination of heat, humidity, salt air, and design wind loads. For that reason, experienced contractors often evaluate ICF as part of an engineered structural shell rather than treating it as a decorative insulation upgrade. The choice still depends on the site, the plan, the code requirements, and the complete structural design.
For readers asking how does ICF construction work, the practical answer is that insulated forms create a permanent mold around a reinforced concrete wall. The foam remains in place as continuous insulation, while the concrete core supplies mass and structural capacity. The result is a wall assembly that addresses enclosure and structure together, with fewer thermal breaks than many conventional wall layouts.
Thermal stability matters on the coast
Florida’s cooling load is shaped by long periods of high outdoor temperatures. The U.S. Department of Energy explains that the reinforced concrete in ICF systems adds thermal mass, which helps buffer excessive temperature swings. The surrounding foam also functions as a thermal blanket that reduces heat transfer between the interior and exterior. These properties support a high-performance envelope, but whole-home energy results still depend on windows, roof design, air sealing, mechanical systems, shading, and installation quality.
That integrated view is central to how Net Zero Construction approaches custom homes. ICF exterior walls may be paired with reinforced concrete floors and roof systems, structural steel, and engineered framing where each building part requires it. The goal is not to make every component from one material. It is to select and connect the right systems for the home’s geometry, exposure, and performance targets.
Resilience is designed, not assumed
Reinforced concrete can provide resistance to strong winds, storms, and fire, according to the Department of Energy. That does not make an ICF home hurricane-proof. A hurricane-resistant coastal home depends on a continuous load path. It also needs properly connected roof and floor diaphragms and openings designed for the applicable requirements. The structural engineering must be based on the design wind loads required for the specific Florida site.
There is useful real-world evidence behind the interest in concrete construction. In a FEMA case study, a reinforced concrete house built with ICF-style systems performed better than wood-frame houses during Hurricane Katrina. The case study does not guarantee the outcome of every project, but it illustrates why coastal builders consider a reinforced concrete core when developing a resilient structural strategy. Read the FEMA case study.
Material selection should follow the entire building design, from foundation conditions through the roof and exterior openings. For a closer look at the broader decision process, learn how Net Zero Construction approaches selecting a structural system for a custom home.
Talk with Net Zero Construction about an engineered coastal home design.
Frequently Asked Questions
How does ICF construction work?
Workers stack hollow insulated forms to create the wall shape, place reinforcing steel in the cavities, and pour concrete into the assembled forms. The foam stays in place after the concrete cures, providing continuous insulation on both sides of the reinforced-concrete core.
Are ICF houses stronger than traditional wood-framed homes?
ICF walls create a reinforced-concrete structural core, but strength depends on engineering, reinforcement, connections, and the complete building system. For coastal Florida homes, the design must meet the required wind loads rather than relying on the wall material alone. Research has found that fully filled, reinforced ICF wall prototypes carried more load than a reference masonry unit: published testing.
What are the main disadvantages of ICF?
ICF requires careful planning before the pour because openings, embedded items, reinforcement, and utility routes must be coordinated in advance. It also requires a crew familiar with form alignment, bracing, concrete placement, and connection details. The right choice depends on the home’s design, site, schedule, and engineered structural system.
Does ICF save energy compared to standard methods?
ICF can reduce heat transfer through continuous foam insulation and add thermal mass. Whole-home energy performance also depends on roofs, floors, windows, air sealing, mechanical systems, and installation quality. In otherwise identical homes, ICFs have demonstrated a 9% better whole-wall R-value and 10% more airtightness than conventional stick framing, according to the U.S. Department of Energy.
Ready to Explore ICF for Your Florida Home?
A consultation can help you evaluate whether an ICF structural system fits your home’s design, site, and broader structural approach. Schedule a consultation with Net Zero Construction to discuss your project and the decisions that shape its engineered wall system. You can also call (941) 216-5866 to begin the conversation.


