


Choosing a custom home builder in Sarasota is a decision about accountability, not only aesthetics. A high-end coastal home brings together architecture, structural engineering, permitting, energy performance, moisture management, and finish decisions. The builder you hire should explain how those pieces work together. You should also know who remains responsible when one decision affects several parts of the project.
Schedule a conversation with Net Zero Construction about the questions that matter before you select a builder for your Sarasota home.
The right custom home builder in Sarasota should offer a clear point of accountability and verifiable Florida credentials. Look for relevant coastal experience, transparent scope and allowances, and a project-specific explanation of structural and building-envelope decisions. Evaluate the process behind the portfolio, not only the finished photographs.
Net Zero Construction builds high-end, high-performance custom homes for Florida’s coastal environment. The company works with the client’s architect and structural engineer to select the right structural system for each project. The system may include ICF exterior walls, reinforced concrete or InsulDeck floors and roofs where appropriate, structural steel, engineered lumber, impact-rated openings, and high-performance mechanical systems. No single material defines the whole home.
For a broader overview of planning and budgeting, read the guide to custom home building in Sarasota. This buyer’s guide focuses on the due diligence that helps you compare builders with greater clarity.
What Questions Should You Ask Before Hiring a Sarasota Custom Home Builder?
Before hiring a Sarasota custom home builder, ask who owns decisions and how the builder coordinates architects and engineers. Ask how changes are documented and how the proposed structural system fits the site and design. Clear answers reveal a repeatable process. Vague answers can leave important responsibilities unresolved after the contract is signed.
Begin with questions about accountability:
- Who is my primary point of contact? Identify the person responsible for communication and the route for escalating unresolved issues.
- Who makes decisions when conditions change? Ask whether the owner remains engaged at key decision points.
- How are changes documented? Confirm that scope, cost, schedule, and approval are recorded before work proceeds.
- How are architects, engineers, trades, and inspectors coordinated? Look for a process that connects design intent to field execution.
- What will you need from me? Clarify selection deadlines, approvals, site access, and communication expectations.
Ask which Sarasota or nearby coastal projects you may discuss with former clients. A useful reference has experience with similar complexity, site exposure, performance goals, or finish quality. Ask how the builder handled changes, inspections, procurement, weather interruptions, communication, and post-completion service.
Ask how structural choices are made. A technically credible builder will not force one material into every application. Net Zero Construction may coordinate ICF walls, reinforced concrete or InsulDeck horizontal systems, structural steel, and engineered lumber according to the design and engineering requirements. ICF is one component of a whole structural and building-envelope strategy.
FEMA’s contractor questions checklist is a useful starting point for questions about licensing, bonding, project management, and construction experience. Adapt those questions to your property and the scope of your proposed home.
Questions that reveal how a builder handles responsibility
Ask what happens when a product becomes unavailable, a site condition changes, or an owner selection affects several trades. The response should explain who identifies the issue and who evaluates options. It should also explain how the effect is priced and when you approve the change. This is more revealing than a promise that the project will be simple.
Ask how the builder reviews plans for constructability and turns field observations into documented corrections. Also ask how the builder tracks selections, lead times, allowances, and approvals. A disciplined process reduces avoidable confusion without pretending that every custom project will follow the same path.
How Do You Verify a Florida Contractor’s License and References?
Verify a Sarasota contractor through Florida’s official licensing records, the legal entity named in the agreement, current insurance documentation, and references from comparable projects. Licensing is necessary due diligence. It does not by itself prove that a builder is right for a complex coastal home. Pair the official record with project-specific questions and written documentation.
Start with the Florida Department of Business and Professional Regulation, commonly called DBPR. Confirm the license status and qualifying relationship for the work under consideration. Check that the entity signing your contract matches the business relationship shown in the licensing record. If the scope involves specialty trades, ask how those trades are selected, coordinated, and credentialed.
Request current certificates of insurance when appropriate. Ask which parties carry responsibility for general liability and workers’ compensation coverage. Do not assume a marketing statement answers the question. The contract should identify the builder, scope of work, controlling documents, and process for resolving changes.
References should test the process, not only the final appearance. Ask a recent client about communication, allowances, change orders, scheduling, and closeout. Ask a longer-term client about maintenance, warranty requests, service responsiveness, and the home’s performance. Request permission to contact references directly.
Use a reference interview checklist
Use the following questions consistently so each builder is evaluated against the same standard:
- Were changes explained before work began?
- Were invoices, allowances, and exclusions understandable?
- Who answered difficult questions when the project changed?
- Did the builder coordinate the architect, engineer, and specialty trades effectively?
- Were punch-list and warranty items documented and addressed?
Visit completed work only with the owner’s permission. Look beyond finishes to drainage, maintenance, moisture management, openings, and closeout quality. You are not trying to judge a home from a quick walk-through. You are looking for evidence of a responsible process and durable execution.
For another perspective on evaluating fit, review how to hire a luxury coastal home builder. The goal is not to find a builder with the most polished claim. It is to find one whose documentation, experience, and communication hold up under careful questions.
What Does Owner-Led Accountability Mean on a Custom Build?
Owner-led accountability means the person responsible for the building company remains engaged through key decisions and regular site visits while qualified project management handles daily coordination. It does not mean the owner supervises every trade or is present for every task. It gives the homeowner a direct path for decisions that affect quality, scope, structural strategy, and long-term performance.
Net Zero Construction describes its approach around direct owner involvement and collaboration with the client’s architect and engineer. That is different from claiming that one person performs every project function. A strong process assigns daily coordination to the appropriate team members while keeping ownership engaged when decisions cross disciplines.
Ask how the owner participates after the contract is signed. Ask who reviews major scope changes, how unresolved concerns are escalated, and when the owner visits the property. Also ask how the builder separates routine project management from decisions that may affect structural connections, the building envelope, mechanical performance, or the intended quality level.
Why the distinction matters in a coastal Florida home
One design decision can affect several systems. An opening may influence structural detailing, water management, energy performance, and finish schedules. A material substitution may change installation requirements, procurement, cost, and coordination. Someone must understand those connections before approving the next step.
Owner-led accountability is not a substitute for architects, engineers, inspectors, or project managers. It is the leadership layer that connects their work to the builder’s responsibilities. Ask how decisions are recorded, how the buyer receives updates, and how the builder handles a disagreement between the approved scope and field conditions.
Financial clarity is part of accountability. Allowances, exclusions, substitutions, change orders, and schedule effects should be explained in writing. Net Zero Construction’s guidance on the real cost to build a custom home can help you think about scope and project variables without relying on a generic price range.
A custom home is a collaboration among the owner, architect, engineer, builder, and specialty trades. The right builder makes that collaboration easier to understand, not more dependent on a single sales conversation.
How to Evaluate a Custom Home Builder in Sarasota’s Coastal Environment
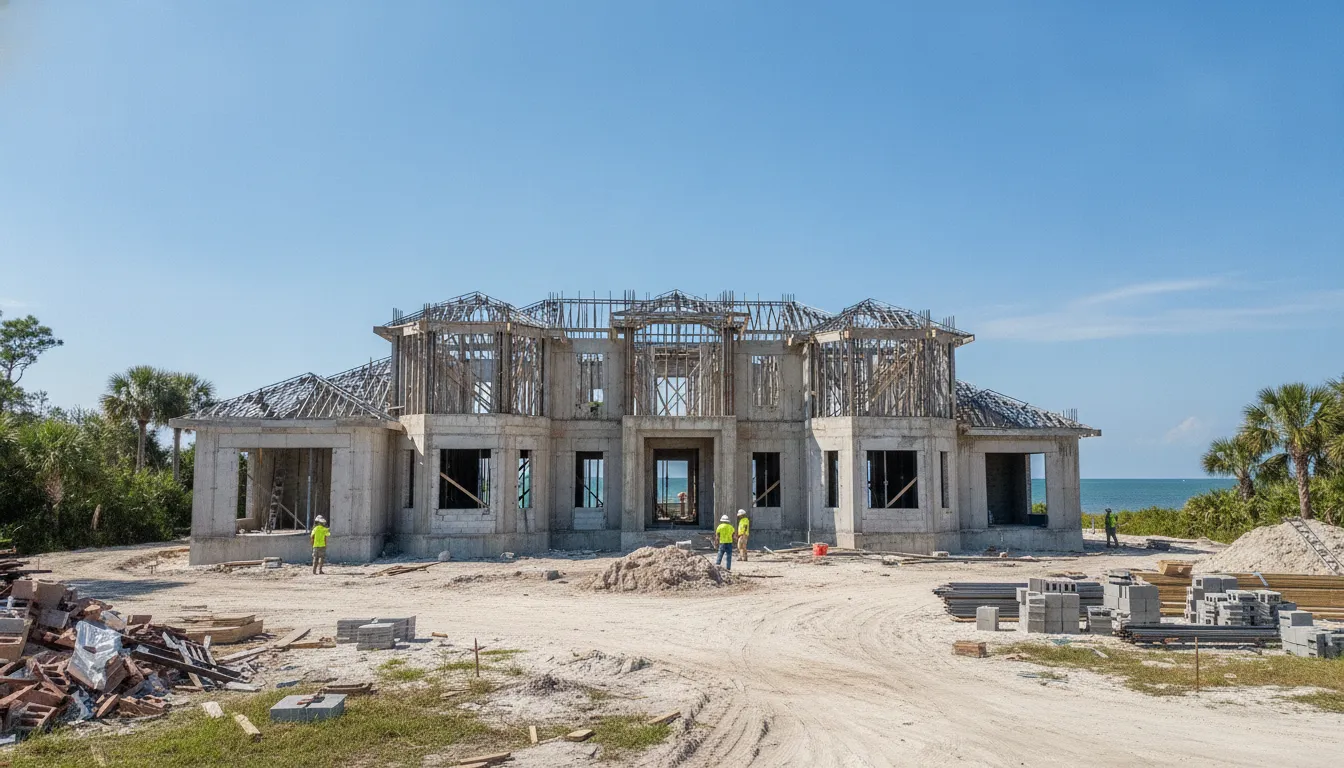
Evaluate a custom home builder in Sarasota by asking how completed projects respond to wind exposure, heat, moisture, openings, roof systems, connections, and applicable code requirements. A credible builder should connect those decisions to the home’s engineering and construction sequence. It should not attribute resilience to roof shape or a single material alone.
Net Zero Construction builds an Energy Smart Safe Home around the whole structure and building envelope. The approach combines luxury custom construction, structural resilience, energy efficiency, building science, indoor comfort, moisture management, durability, and long-term protection. The exact assembly remains project-specific.
When reviewing a portfolio, ask the builder to explain the role of each major system:
- How do the foundation, walls, floors, roof, connections, and openings work together?
- Where are ICF exterior walls appropriate, and where might structural steel or engineered lumber be used?
- Do the design and engineering call for reinforced concrete or InsulDeck floors or roof systems?
- How are impact-rated windows and doors integrated with the structural and water-management details?
- How are humidity control, air sealing, insulation, HVAC sizing, and commissioning addressed?
ICF walls create a steel-reinforced concrete core with continuous insulation in the wall assembly. They can support resilience, efficiency, comfort, and sound reduction when selected and installed as part of a properly designed envelope. ICF alone does not establish whole-home performance. Airtightness depends on the entire envelope, including transitions, openings, penetrations, and field detailing.
Properly engineered wood-frame and concrete masonry construction can meet the Florida Building Code. The relevant question is not whether one material is always good and another is always bad. The question is whether the builder can explain why the selected system fits this home’s design, exposure, engineering, and performance goals.
Look for evidence from completed projects
Ask what challenges arose during construction and how the team resolved them. Details about inspections, waterproofing, procurement, weather interruptions, and closeout can be more revealing than polished photography. Compare the explanation with the written scope and engineering documents.
Ask who made key decisions and how the builder communicated with the architect, structural engineer, specialty trades, and code officials. Measured answers, project-specific reasoning, and verifiable examples are stronger signals than absolute promises about storm performance.
Learn more about how ICF construction works, then ask the builder to explain where that system fits within the complete home. The answer should show judgment rather than a one-material sales pitch.
Which Contract Terms Matter in a Sarasota Custom Build?
A Sarasota custom-build contract should define the parties, scope, plans and specifications, allowances, exclusions, change orders, payment milestones, schedule assumptions, insurance responsibilities, warranty process, and dispute procedures. A written contract does not remove every uncertainty. It gives both sides a shared reference point for documenting decisions and responsibilities.
The Federal Trade Commission advises consumers to obtain multiple bids, compare them, and require a detailed written contract. Use that principle as a starting point. Ask which documents control if the proposal, plans, specifications, selection schedule, or later change order appear to conflict.
Define scope, allowances, and exclusions
The scope should identify site work, structural work, design coordination, permits, inspections, finishes, fixtures, equipment, cleanup, and closeout. Allowances should identify the product or finish category represented and the assumptions behind the planning amount. Exclusions should be explicit rather than hidden in a broad phrase.
Confirm how change orders are initiated and approved. A clear change order identifies the reason for the change, the effect on scope, the cost or allowance adjustment, the schedule effect, and the person authorizing the work. Ask whether work can proceed before written approval and how urgent field conditions are handled.
Payment terms should be tied to defined milestones or documented progress. Ask how stored materials, retainage, inspections, and closeout are treated. Warranty language should identify coverage, exclusions, notice requirements, response procedures, and the parties responsible for resolving an issue.
Questions to ask before signing
- Which plans, specifications, and selections are part of the agreement?
- Which site or permitting assumptions could change the scope?
- How are owner selections tracked and how do late selections affect procurement?
- Who approves substitutions and how is equivalent performance evaluated?
- How are warranty requests submitted, tracked, and closed?
Do not treat a generic contingency percentage as a substitute for project planning. Site conditions, design completeness, selections, permitting, and the level of detail in the plans all influence how a custom project should be budgeted.
How Should You Compare Bids From Sarasota Custom Home Builders?
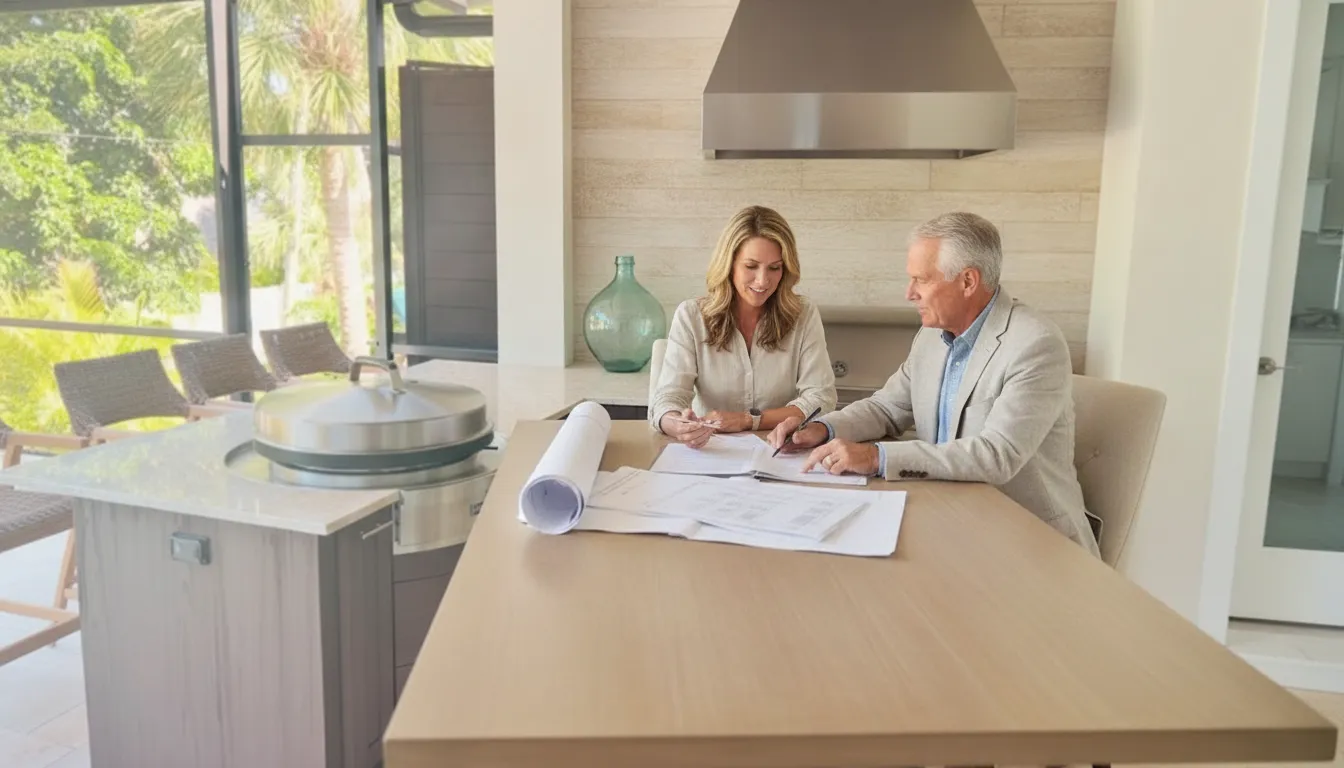
Compare Sarasota custom home builder bids on equal plans, specifications, site information, structural assumptions, allowances, exclusions, schedule assumptions, communication responsibilities, and warranty terms. Price matters, but a lower number may reflect omitted work or unrealistic allowances. The useful comparison is between proposals that describe the same expected result.
Place each proposal beside the plans, finish schedule, site information, and engineering assumptions. Then compare:
- Scope and inclusions: Site work, permits, coordination, finishes, fixtures, and closeout.
- Structural approach: How the walls, floors, roof, openings, and connections respond to the project.
- Allowances: The products and quality level represented by each planning amount.
- Schedule assumptions: Permitting, owner decisions, procurement, construction phases, and weather-related variables.
- Accountability: Decision ownership, reporting, meetings, documentation, and escalation.
- Warranty and service: Coverage, exclusions, response process, and closeout responsibilities.
| Bid area | What to compare | Questions to ask |
|---|---|---|
| Scope | Site work, permits, structure, finishes, fixtures, and closeout. | What is included, excluded, or dependent on a later decision? |
| Structural approach | Walls, floors, roof, openings, envelope, and coastal conditions. | Which systems are proposed, and why do they fit this project? |
| Allowances | Products, finish categories, and quality assumptions. | Are the allowances realistic for the intended home? |
| Accountability | Decision ownership, reporting, change management, and contacts. | Who answers questions and documents decisions? |
| Warranty | Coverage, exclusions, response, and closeout. | How are requests submitted, tracked, and resolved? |
Net Zero Construction treats structural systems as project-specific. Depending on the design, the proposal may coordinate ICF walls, reinforced concrete or InsulDeck horizontal systems, structural steel, engineered lumber, impact-rated openings, and high-performance mechanical systems. The right comparison asks how the pieces work together.
The lowest bid is not automatically the best value. Look for a complete scope, transparent assumptions, project-specific structural reasoning, and accountable communication. The proposal you can understand and compare is the one you can hold the builder responsible for delivering.
Talk with Net Zero Construction about your Sarasota project, your questions, and the accountability you should expect before signing a custom-build contract.
Frequently Asked Questions
What should I verify before hiring a custom home builder?
Verify the builder’s Florida license, legal business identity, insurance documentation, relevant references, written scope, allowances, exclusions, change-order process, and warranty responsibilities. Ask who remains accountable after the contract is signed and how the builder coordinates the architect, engineer, trades, inspections, and owner decisions.
How important is coastal construction experience in Sarasota?
Coastal experience matters because a Sarasota home must respond to wind exposure, heat, moisture, openings, roof systems, connections, and applicable code requirements. Ask for project-specific examples and an explanation of how engineering, building-envelope detailing, material selection, and field coordination work together.
Is ICF the only structural system a custom home builder should use?
No. ICF is one component of a whole-building approach. A project may also use reinforced concrete or InsulDeck horizontal systems, structural steel, engineered lumber, impact-rated openings, and high-performance mechanical systems. The architect, structural engineer, and builder should select systems according to the design and project requirements.
What makes a custom home builder accountable?
Accountability means the builder clearly assigns responsibility, documents decisions, communicates changes, and remains engaged at key points. Owner-led involvement can provide a direct path for complex decisions while project managers, architects, engineers, and trades handle their defined responsibilities.


