


By John W. Wolterman
Planning a luxury coastal home in Florida starts with a better question than “What is the price per square foot?” Ask what the complete engineered scope must include.
That scope covers your site, structure, envelope, systems, openings, and finish selections.
Discuss your Florida custom-home scope with Net Zero Construction.
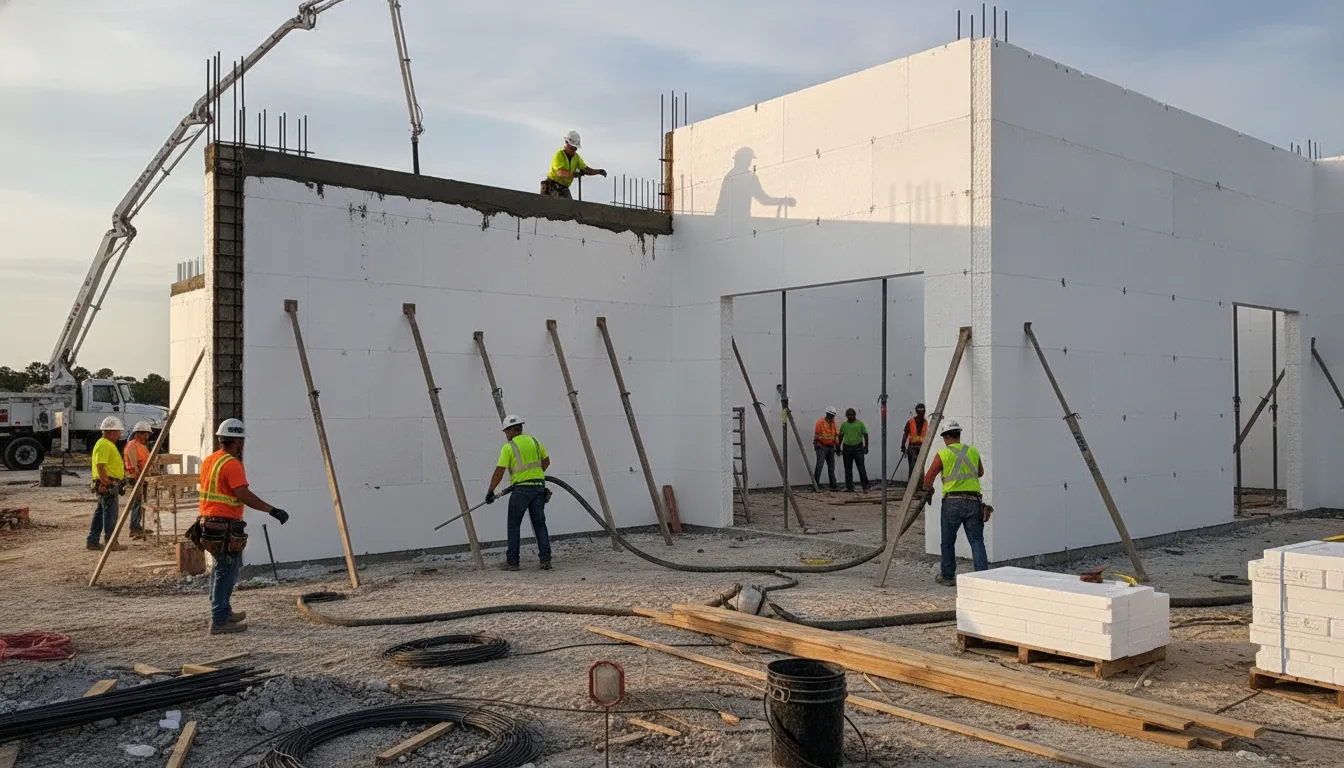
There is no responsible universal icf construction cost per square foot florida figure for a luxury custom home. A square-foot figure can be an early planning reference, but it can omit site conditions, engineering, finishes, and resilience-related scope. A project-specific estimate is more useful than a generic rate for planning.
ICF is one component of an integrated building system. Net Zero Construction evaluates it alongside the structural design, mechanical engineering, coastal conditions, and architectural selections. The Florida ICF construction guide provides broader context on the system and its role in high-performance homes.
What does ICF construction cost per square foot in Florida?
There is no responsible universal rate for ICF construction cost per square foot in Florida, especially for a luxury coastal custom home. A square-foot measure can help organize an early conversation. It cannot serve as a project quote because it does not show what the home actually includes.
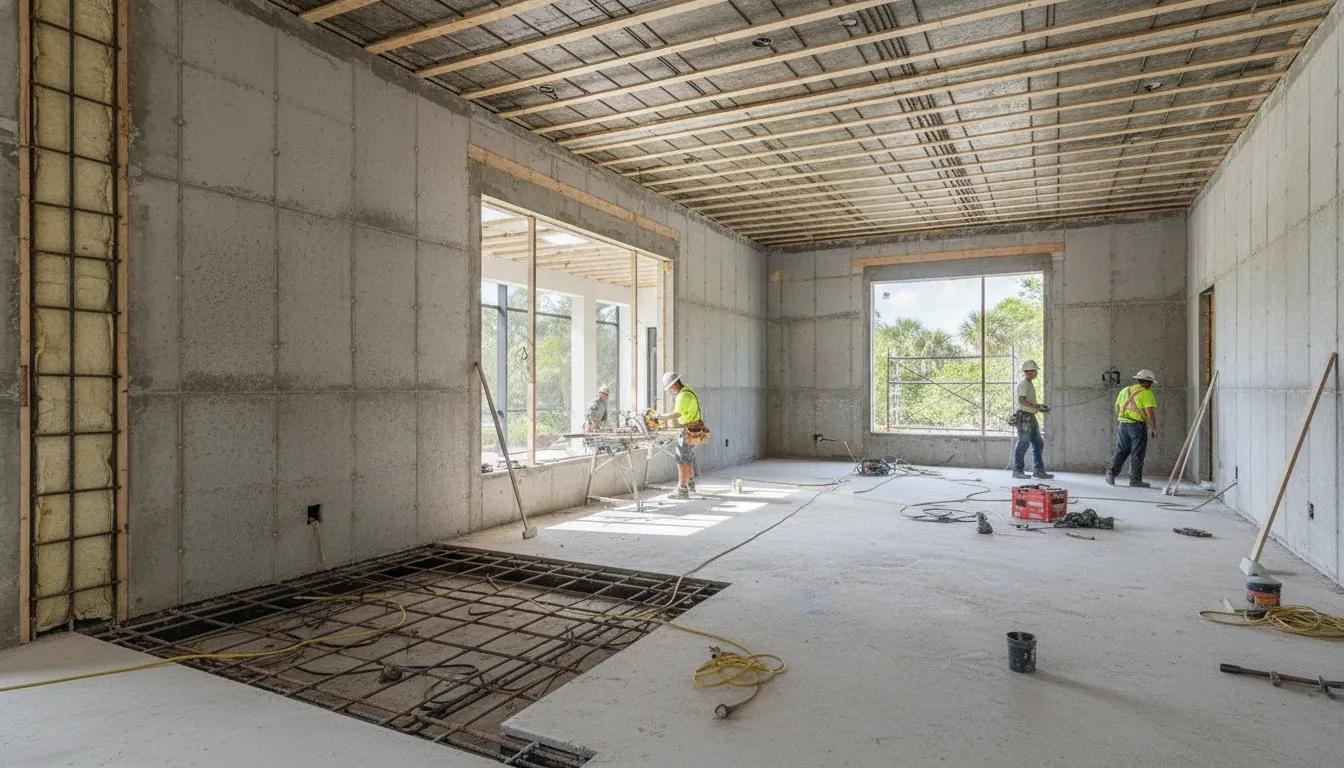
Two homes with the same conditioned floor area can have very different requirements. Site access, soil, elevation, drainage, flood-related requirements, structural spans, glazing, interior finishes, and engineering can all change the scope. Coastal homes also require coordination among the architect, structural engineer, mechanical team, and builder.
The more useful question is whether a proposed figure represents an ICF wall component, a partial construction package, or a complete residence with equivalent specifications. The last category is the only meaningful basis for a serious buyer comparison.
For Net Zero Construction, ICF exterior walls are part of a whole-building approach. Depending on the home’s engineering and architectural design, the project may also include reinforced-concrete or InsulDeck floor and roof assemblies. Other scope may include structural steel, engineered lumber, impact-rated openings, mechanical design, and site-specific environmental planning. InsulDeck is project-specific and should never be assumed for every home.
How ICF pricing breaks down: forms, labor, and concrete placement
ICF construction cost per square foot in Florida is easier to understand when the estimate is separated into scopes. ICF walls use insulated forms, reinforcing steel, and poured concrete as one wall assembly. The work also includes layout, bracing, alignment, concrete logistics, inspections, and coordination with adjoining systems.
| Scope | What it may include | Why it matters |
|---|---|---|
| ICF forms | Foam blocks, corners, lintels, bracing, and accessories | Quantities follow wall area, openings, geometry, and design details. |
| Reinforcement | Rebar, placement, laps, ties, and inspection coordination | Drawings and project loads determine the reinforcement scope. |
| Concrete placement | Mix, delivery, pumping, placement, consolidation, and testing | Access, wall height, sequencing, and site conditions shape logistics. |
| Labor and bracing | Layout, assembly, alignment, bracing, installation, and cleanup | Careful installation prepares the walls for a controlled pour. |
| Openings and connections | Window and door openings, embeds, ledges, beams, and transitions | Each interruption or connection adds detailing and coordination. |
| Project logistics | Staging, inspections, deliveries, access, and scheduling | Tight lots and phased work can change the construction plan. |
These categories overlap. An opening affects more than formwork. It can also affect reinforcement, concrete placement, window selection, waterproofing, and the connection between the opening and the rest of the envelope.
A credible estimate should identify what is included, what is an allowance, and what remains outside the ICF scope. Buyers can also review how ICF construction works to understand the installation sequence. The table is a scope map, not a universal price list.
How ICF upfront cost compares with wood-frame construction
A fair comparison starts by separating the wall system from the home itself. ICF may change exterior-wall detailing, sequencing, and concrete logistics. The meaningful budget, however, is the cost of the complete engineered residence.
Properly engineered wood-frame and concrete masonry unit construction can meet the Florida Building Code. The decision is not a blanket verdict that one material is appropriate for every project. It is a matter of matching the structural system, envelope, openings, mechanical design, and finish scope to the site and the home’s performance goals.
Normalize the scope before comparing proposals
Ask whether both proposals account for architectural plans, structural engineering, permitting, wind-design requirements, wall assemblies, insulation, air-sealing details, water management, and exterior finishes.
Also compare window and door sizes, impact-rated openings, floor and roof systems, structural spans, steel, engineered lumber, concrete, framing labor, equipment, material handling, and site logistics. Mechanical design should include duct layout, ventilation, humidity control, and electrical coordination.
Interior and exterior finishes, cabinetry, fixtures, allowances, schedule, and exclusions belong in the comparison as well. An ICF wall allowance and a wood-frame wall allowance do not describe equivalent homes unless the surrounding scope is normalized.
Net Zero Construction works collaboratively with the client’s architect and structural engineer to select the right structural solution for each part of the home. That can include ICF exterior walls, reinforced concrete, structural steel, engineered lumber, and impact-rated openings. No single material does everything.
What drives cost variation in Florida ICF projects?
Site, elevation, and coastal design
Lot conditions can change the work required before the walls are poured. Soil, access, grading, drainage, flood-elevation requirements, and foundation design all affect scope. Coastal exposure also informs wind design, load paths, connections, roof geometry, and opening details. These decisions should be resolved for the actual address rather than assumed from a generic Florida plan.
Geometry and structural coordination
A custom residence with large spans, multiple wings, tall spaces, cantilevers, complex rooflines, or extensive glazing may require different reinforcement, beams, headers, columns, or structural steel. Floor and roof assemblies matter too. Reinforced concrete or InsulDeck may suit particular spans, loads, or design goals, but the plans and engineering determine the appropriate system.
Openings, logistics, and mechanical design
Impact-rated doors and windows affect the opening schedule and surrounding structural detailing. Concrete placement adds practical considerations such as pump access, delivery timing, site staging, vertical access, and safe consolidation. Those issues deserve attention early on constrained coastal lots.
Mechanical design is another reason square-foot formulas can mislead. Research from Oak Ridge National Laboratory cautions that applying wood-frame square-foot rules to ICF homes can produce oversized HVAC equipment. Oversizing may affect efficiency, comfort, and moisture control. Equipment should instead be selected through load calculations based on the actual envelope, glazing, orientation, insulation, air leakage, and internal loads. Read the ORNL paper on HVAC sizing for ICF homes.
Finishes and project coordination
Cabinetry, stone, millwork, flooring, lighting, plumbing fixtures, specialty systems, pools, outdoor living, and landscaping can materially change the completed scope. A dependable estimate should identify assumptions, allowances, exclusions, site-specific engineering, and the level of finish represented.
How to get an accurate ICF cost estimate in Sarasota
A credible estimate begins with a defined project, not a square-foot figure. Sarasota buyers should expect the scope to account for the lot, architectural design, structural engineering, building-envelope strategy, mechanical systems, selections, and construction logistics.
- Confirm the program and plans. Establish the home’s size, room program, stories, ceiling heights, detached structures, pools, garages, and other scope elements.
- Study the site. Review the survey, soil conditions, access, drainage, elevation, flood-related requirements, and local permitting considerations.
- Coordinate the design team. Confirm responsibilities among the architect, structural engineer, mechanical team, and builder. Identify ICF walls alongside any reinforced-concrete floors or roofs, structural steel, and engineered lumber used where appropriate.
- Define the envelope. Specify wall assemblies, reinforcement, concrete placement, insulation continuity, waterproofing, roof and floor interfaces, transitions, and penetration details.
- Document openings and mechanical systems. List window and door locations, sizes, performance requirements, impact-rated specifications, and project-specific load calculations.
- Specify finishes and allowances. Separate confirmed selections from allowances for cabinetry, countertops, flooring, fixtures, lighting, appliances, millwork, exterior materials, and landscape-related work.
- Clarify schedule and exclusions. Confirm design, permitting, procurement, and construction sequencing. Identify site preparation, utilities, testing, design fees, permitting, landscaping, owner-supplied items, and every other exclusion.
The result should be a scope-based estimate that Sarasota buyers can compare fairly. It may change as engineering and selections develop, but each revision should show what changed and why. Review the custom home building process for more context on how decisions are coordinated.
Why the sticker price is only half the financial story
The initial construction price matters, but it is not the complete financial picture for a high-performance coastal home. A useful evaluation also considers how the structural system, exterior envelope, mechanical design, openings, finishes, and site work perform together over time.
ICF walls combine rigid foam forms, reinforcing steel, and poured concrete in one wall assembly. Continuous insulation can support energy efficiency and comfort. The U.S. Department of Energy discusses higher airtightness associated with ICF construction. The outcome still depends on the entire envelope. That includes transitions, openings, penetrations, and mechanical systems. Review the Department of Energy ICF overview.
Comfort, moisture, and durability need coordination
In Florida’s coastal climate, comfort depends on air leakage, solar exposure, glazing, shading, duct layout, ventilation, and humidity control. An efficient wall system cannot compensate for poorly coordinated windows, roof assemblies, penetrations, or mechanical equipment.
Long-term value also includes the work that helps a home stay dry and maintainable. Flashing, drainage, roof-to-wall transitions, window installation, sealants, and water-management details deserve attention alongside the wall selection. ICF can be an important part of a durable structural system, but it does not eliminate the need for disciplined detailing or regular care.
A well-coordinated envelope may reduce unwanted heat transfer and influence mechanical requirements. No responsible builder should promise a fixed utility result without project-specific modeling and operating assumptions. Insurance treatment also varies by property, location, carrier, coverage, and documented wind-mitigation features. Review those questions separately rather than treating ICF as an automatic premium or savings guarantee.
To see how structural and envelope decisions fit within real custom-home scopes, review Net Zero Construction projects. The goal is to evaluate the home as an integrated system, not to reduce a complex coastal build to one number.
Talk with Net Zero Construction about a project-specific Florida ICF scope.
Discuss your complete ICF scope with Net Zero Construction before comparing estimates.
Frequently Asked Questions
Can I use a per-square-foot number to set my Florida ICF budget?
Use it only as an early planning reference, not as a quote. A coastal custom-home budget must account for the site, engineering, structural system, openings, mechanical design, finishes, allowances, schedule, and exclusions. A defined project scope is more useful because two homes with the same floor area can have very different requirements.
What should an ICF estimate include?
Ask whether it identifies the ICF wall scope, reinforcing steel, concrete placement, openings, connections to floors and roofs, engineering, site work, mechanical systems, finishes, allowances, exclusions, and schedule. The estimate should show how those components are coordinated rather than treating ICF as an isolated line item.
Is ICF construction always more expensive than wood-frame construction?
There is no responsible universal answer. Properly engineered wood-frame and concrete masonry unit homes can meet the Florida Building Code. Compare complete scopes, including detailing, openings, floor and roof systems, site conditions, mechanical design, finish selections, schedule, and expected performance.
Does ICF change the mechanical design of a home?
It can. An ICF envelope may reduce heat transfer and increase airtightness, but equipment still needs project-specific load calculations. Square-foot rules developed for other construction types can oversize HVAC equipment in ICF homes, which may affect efficiency, comfort, and moisture control.
Ready to discuss your Florida ICF project?
A project-specific conversation can clarify how the site, plans, engineering, structural system, openings, mechanical approach, and finish selections shape the scope. Net Zero Construction can review your goals and outline the information needed for a more useful discussion than a generic square-foot figure.
Contact Net Zero Construction to discuss your ICF and integrated structural-system scope.


