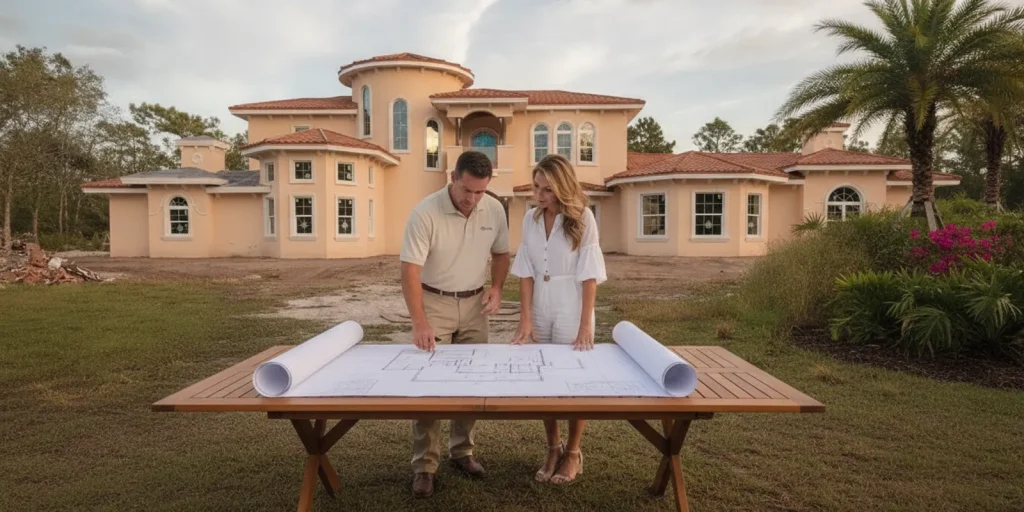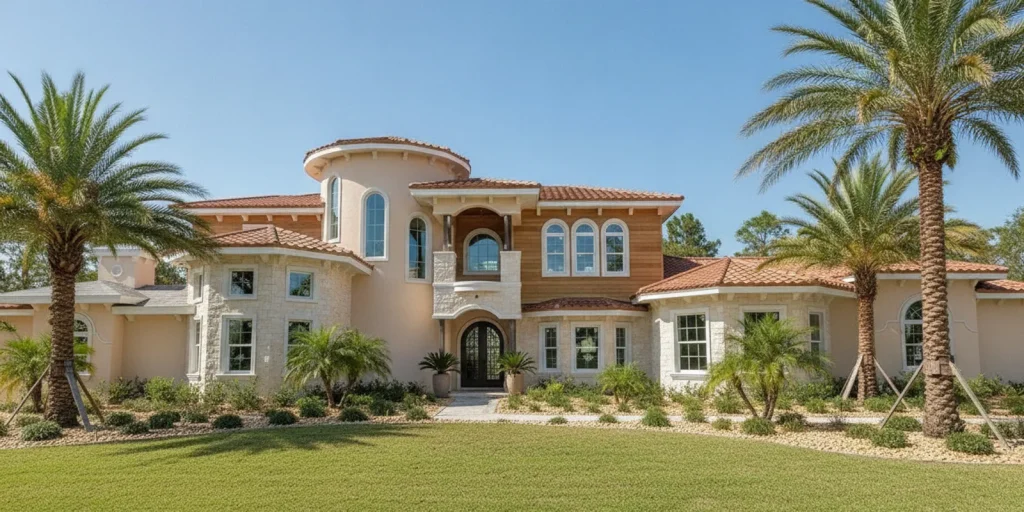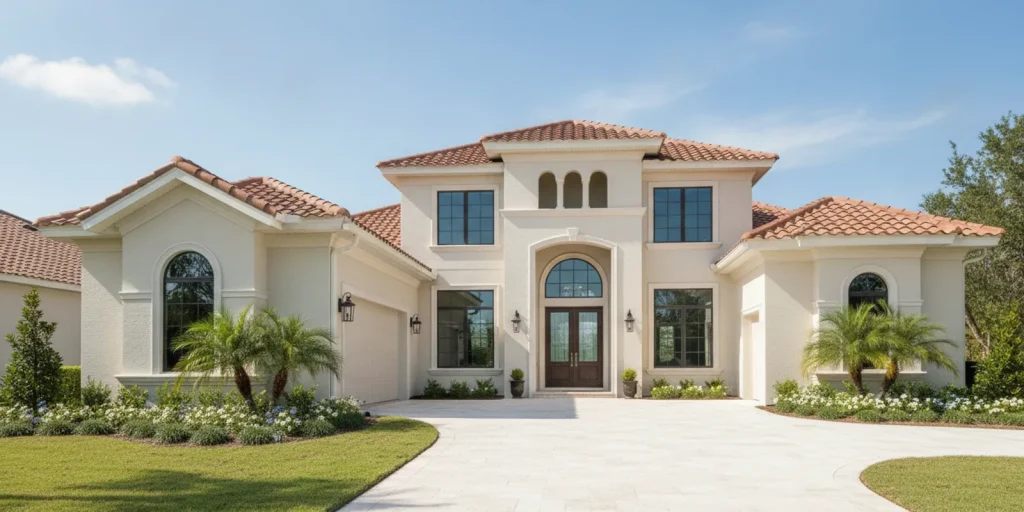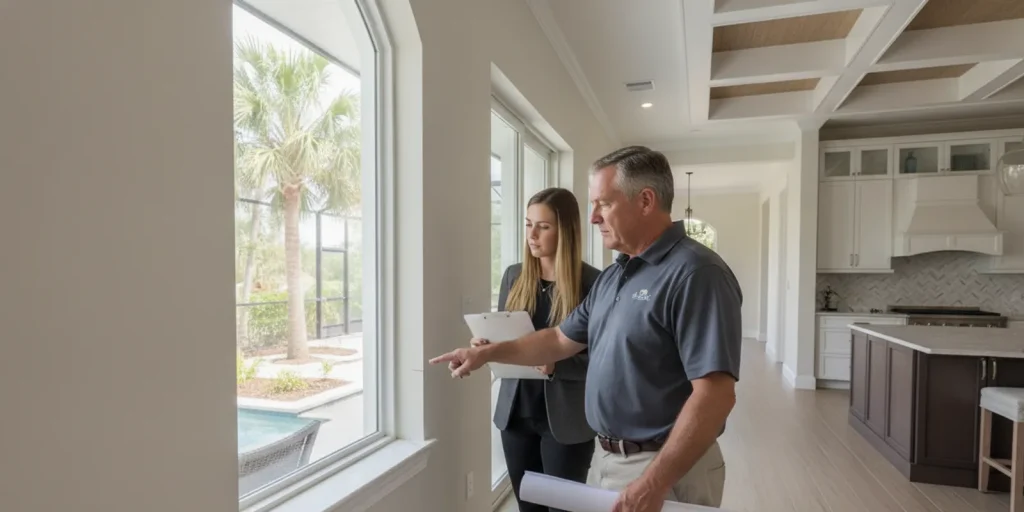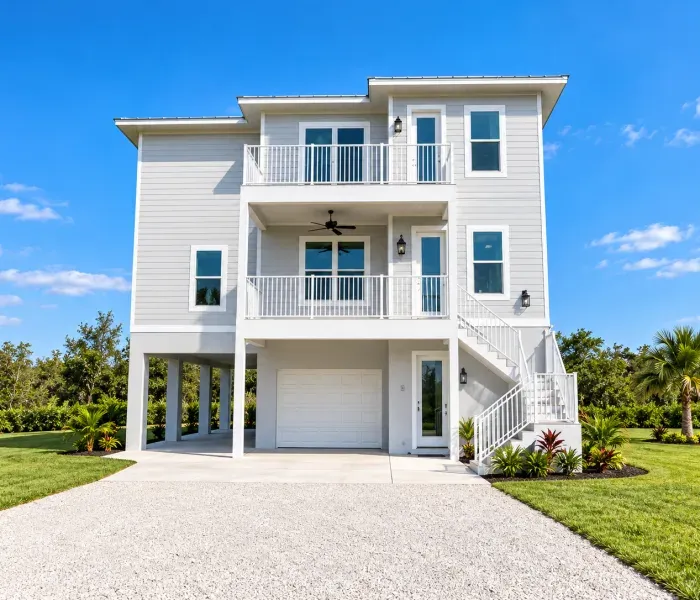

For a Sarasota or Gulf Coast luxury custom home, ICF construction is a structural decision, not a shortcut around the Florida Building Code. The selected wall system must be translated into engineered plans, product documentation, site information, and a permit package that the local authority can review. That early coordination protects the homeowner’s investment in the lot, views, finishes, and architectural design while addressing flood, wind, setback, and inspection considerations tied to the property.
Discuss your Florida custom-home project with Net Zero Construction
In practice, icf construction florida building code compliance is established through project-specific engineering and documentation, not by the material name alone. Florida’s product approval resources identify the applicable code edition and whether evaluated products are approved for use in or outside the High-Velocity Hurricane Zone. Your architect, structural engineer, and builder must then coordinate the ICF system with the complete home design.
That whole-building approach is why buyers should review the code pathway early, before finalizing a plan or committing to a high-value coastal lot. Net Zero Construction’s published project portfolio shows the finished-home result of coordinating resilient construction with Florida coastal living. The practical field lesson is simple: confirm wall layout, reinforcement, openings, embeds, and trade penetrations before concrete placement, when changes are still manageable. Our ICF construction technology guide provides helpful background, while the next step is understanding how the Florida Building Code addresses ICF construction itself.
What Does the Florida Building Code Say About ICF Construction?
For buyers researching icf construction florida building code requirements, the key distinction is between the code framework, documentation for a specific product, and engineering for a specific home. ICF is not a blanket approval for every wall assembly or every site. The architect and structural engineer still need to select and detail a system that fits the home’s design, loads, location, and applicable jurisdiction.
Start with the applicable code and product documentation
Florida’s product approval portal identifies the 2023 Florida Building Code as effective December 31, 2023. It also lets users search product records by FL number or other criteria, with results indicating whether a product is approved for use in the High-Velocity Hurricane Zone (HVHZ), outside the HVHZ, or both. That record is useful documentation, but it should be reviewed for the exact product, application, and limitations rather than treated as approval for all ICF systems.
For example, one Florida evaluation report describes a specific ICF product as meeting flat-wall ICF specifications under Section 1903.4 of the 2023 Florida Building Code, Building. The same report identifies compliance data under ASTM E2634 and addresses EPS foam panels under Section 2615. Those statements belong to that evaluated product and report. They do not eliminate the need to confirm current documentation or demonstrate that the proposed assembly is appropriate for the project.
Review the Florida product approval portal for the current record and supporting documents.
Engineering connects the documentation to the house
Product evaluation answers whether a documented system has been evaluated for listed uses. Project-specific engineering answers how that system works in this home, including wall layout, reinforcement, openings, connections, foundation conditions, wind loads, and coordination with the roof, floors, windows, doors, and mechanical systems. Properly engineered wood-frame and CMU construction can also meet the Florida Building Code; ICF is a project choice, not the only compliant method.
That distinction also shapes construction sequencing and inspection readiness. The Florida ICF construction timeline shows how engineering decisions, concrete work, inspections, and trade handoffs connect in practice. A builder’s role is to coordinate those pieces with the design and engineering team, not to promise a permit outcome in advance.
How Does ICF Fit Florida’s Coastal and HVHZ Requirements?
ICF can be part of a code-compliant coastal home, but the material itself is not a blanket approval for every site or design. HVHZ and coastal review depend on the property’s location, the applicable jurisdiction, the plans, the selected products, and project-specific structural engineering. Florida’s product approval portal distinguishes products approved for use in HVHZ from those approved outside HVHZ, so the documentation must match the actual application.
Start with product approval evidence
A permit package should identify the ICF system and provide the applicable approval or evaluation documents. For example, a Florida evaluation report for Superform ICF addresses flat-wall insulated concrete forms under the 2023 Florida Building Code, Building, including the requirements referenced in Sections 1903.4 and 2615, and identifies ASTM E2634 data. That evidence supports review of a particular product and use. It does not replace the architect’s and engineer’s responsibility to confirm that the selected system is appropriate for the project.
For broader context on how location-based requirements differ from ICF documentation, review these Florida hurricane building code requirements. The two subjects overlap, but they are not interchangeable.
Design the complete load path
Coastal wind-load design is evaluated across the structure, not at the wall alone. The structural design must coordinate the ICF wall, reinforcing, floors or roof, structural steel or engineered framing where used, connections, and the foundation. Openings matter as well. Windows and doors, attachment details, headers, and the transfer of forces around those openings must work with the wall system and the rest of the building.
Review the whole building system
Net Zero Construction approaches ICF as one component of an integrated structural and building-envelope system. The architect, structural engineer, and builder coordinate the applicable product documents, wind-load design, impact-rated openings where specified, water-management details, and inspection requirements for the individual home. Properly engineered wood-frame or CMU construction can also meet Florida requirements. The meaningful question is whether the proposed system is documented, engineered, and coordinated for the specific coastal property.
What Should an ICF Permit Package Include in Sarasota?
For a Sarasota custom home, an ICF permit package is a coordinated planning checklist for protecting both the build schedule and the owner’s design investment. The authority having jurisdiction (AHJ) determines the submittal requirements for the property and project. Net Zero Construction works with the client’s architect and structural engineer to align the documents before submission, so the ICF wall system, impact-rated openings, floor or roof connections, and site requirements are shown as one complete home rather than as an isolated material.
Start with jurisdiction, plans, and engineering
First confirm which jurisdiction will review the application and what local site, zoning, flood, and permitting information it expects. The architectural plans should establish the home’s layout, elevations, openings, roof, and overall scope. Structural plans and calculations should then identify the reinforced concrete walls, connections, loads, reinforcing, and transitions to other systems. A structural engineer determines the project-specific design. The architect coordinates that design with the building plans, while the builder checks that the proposed system can be constructed as documented.
For background on the local sequence, see this Sarasota custom-home permitting process. It should complement, not replace, direction from the AHJ and the design professionals.
Document the ICF product and its intended use
Include the applicable product evaluation, approval, installation information, and engineering details for the selected ICF system. Florida’s product approval portal allows searches by FL number or other criteria, and its results distinguish products approved for use in high-velocity hurricane zones (HVHZ) from those approved outside HVHZ. Those records help the design team and reviewer confirm whether the proposed product documentation fits the project’s location and application. The Florida Building Code and product record should be checked for the current project, rather than assumed from a previous job. The state’s Florida product approval search is the appropriate starting point.
Coordinate site, flood, energy, and review information
The package may also need site and survey information, flood-zone or elevation documentation, energy and mechanical coordination, and responses to review comments, depending on the jurisdiction and project. A surveyor supplies property information when required; the architect and engineer coordinate site and building documents; the builder helps resolve constructability questions and tracks revisions. Net Zero Construction describes this integrated work across architectural coordination, structural engineering, permitting, and coastal compliance in its custom-home planning and build process. Treat reviewer comments as a coordination loop, not a sign that ICF is automatically accepted or rejected.
How Do Coastal Setbacks Affect ICF Home Design?
On a coastal lot, the usable building area is shaped by more than the property lines. Setbacks, flood-zone requirements, finished-floor elevation, access, drainage, easements, and the location of existing improvements can all influence where the home can sit. Those conditions should be resolved early, before the structural system is treated as a standalone material choice.
Start with the site, flood information, and survey
A current boundary and topographic survey gives the design team a basis for studying the buildable envelope. The architect and surveyor can coordinate setbacks and zoning constraints, while the flood and elevation information helps the engineer evaluate how the proposed home relates to site conditions. Buyers should ask which jurisdiction controls the review, what site information is current, and whether the preliminary footprint leaves enough room for construction access, drainage, utilities, and required inspections.
For a practical overview of elevation and flood-zone decisions, see this guide to Florida coastal flood-zone planning. It is a planning resource, not a substitute for a site-specific determination by the relevant professionals or authority having jurisdiction.
Coordinate wall thickness, openings, and orientation
ICF walls combine reinforced concrete with continuous insulation, so wall dimensions and connection details should be incorporated into the floor plan rather than added after the footprint is fixed. On a constrained lot, the design team may need to study room arrangement, window and door locations, roof geometry, service access, and the relationship between the home and finished grade. Orientation can also affect daylight, heat exposure, views, privacy, and the placement of mechanical equipment.
Build the decision with the full project team
Net Zero Construction collaborates with the client’s architect, surveyor, and structural engineer to coordinate architectural planning, engineering, permitting, and coastal compliance review. ICF may be the right component for a particular project, but no single system fits every property. Ask who will confirm the buildable envelope, who will document elevation and structural requirements, and how those decisions will be reflected in the permit drawings. Properly engineered wood-frame or CMU construction may also be appropriate where the project calls for it.
Which Inspection Milestones Apply to ICF Construction in Florida?
Inspection names, sequencing, and notice requirements vary by jurisdiction and permit. The sequence below is a practical readiness framework for a Florida ICF project; the architect, structural engineer, builder, and local building department should confirm the checkpoints for the specific home.
Before concrete placement
- Footing, foundation, and reinforcing readiness: Confirm the permitted foundation layout, reinforcing steel, blockouts, embeds, and related work are ready for review before concrete is placed. The inspection should align with the approved structural drawings and site-specific requirements.
- ICF placement and bracing: Review the form layout, wall alignment, bracing, reinforcement, openings, and connections before the pour. A product evaluation may identify approved uses and installation conditions, but it does not replace the project drawings or the jurisdiction’s inspection process.
- Embeds and openings: Verify sleeves, anchor points, hold-downs, window and door openings, and other penetrations while the work remains accessible. Changes after concrete placement can be more disruptive, so coordination among the trades matters at this stage.
During and after the pour
- Concrete placement: The crew should follow the engineered placement plan and monitor the forms, bracing, consolidation, and visible movement during the pour. For example, the Superform evaluation describes a stay-in-place concrete form and identifies product documentation topics such as fastener capacity, fire resistance, and product labeling. That report is an example of documentation for one evaluated product, not a universal schedule for every ICF system.
- Rough-ins and enclosure checks: Coordinate plumbing, electrical, mechanical, and other rough-ins with the structural and envelope details. Before finishes conceal the work, confirm penetrations, flashing interfaces, and opening assemblies are consistent with the approved plans and product requirements.
- Envelope, openings, and final coordination: Confirm the installation of windows, doors, weather-resistive layers, exterior finishes, and related details at the inspections required for the project. Final coordination then brings together life-safety, mechanical, electrical, plumbing, site, and building items required by the permit.
For a broader view of how engineering decisions, inspections, concrete work, and trade handoffs fit together, review this Florida ICF construction timeline. Net Zero Construction coordinates permitting and coastal compliance with the design and engineering team, while the local authority determines the official inspection path.
What Should Florida ICF Buyers Confirm Before Construction?
Before construction begins, an ICF buyer should be able to explain how the proposed wall system fits the home’s plans, site conditions, and local review process. The goal is not to treat icf construction florida building code as a one-size-fits-all answer. It is to confirm that the right professionals have documented the decisions and assigned responsibility for each review.
| Review area | Buyer question | Project partner | Evidence to request |
|---|---|---|---|
| Code path | How is the selected ICF system addressed in the plans and engineering? | Architect and structural engineer | Relevant drawings, calculations, and product documentation |
| Permit package | Which documents will the jurisdiction review? | Architect, engineer, and builder | Coordinated permit set and response plan for comments |
| Coastal and site conditions | How do flood, elevation, setbacks, and lot constraints affect the design? | Architect, surveyor, engineer, and builder | Survey, site information, elevation data, and project-specific decisions |
| Inspection readiness | What must be visible, documented, or ready before each inspection? | Builder and inspecting authority | Inspection sequence, requested records, and product identification |
Confirm responsibility boundaries
Ask who coordinates architectural plans, structural engineering, permitting, and coastal compliance review. For broader ICF context, review Net Zero Construction’s ICF construction technology guide alongside its Net Zero Construction process. Clear ownership helps prevent a buyer from assuming that a builder, architect, engineer, or jurisdiction has completed another party’s work.
Review the evidence, not just the material name
Request the documents that support the selected system and its intended application. Confirm that site-specific design decisions, local requirements, and inspection expectations are reflected in the project record. Properly engineered alternatives may also meet code, so the useful comparison is the quality of the documented design and coordination.
Finally, ask what remains unresolved before mobilization. A written list of open decisions, responsible parties, and required approvals gives the buyer a practical checkpoint before construction moves from planning into field work.
Talk with Net Zero Construction about your Florida coastal home plan
Frequently Asked Questions
Do ICF blocks need a footing?
ICF walls typically connect to a designed foundation system, but the footing type, dimensions, reinforcement, and connection details depend on the home’s loads, soil conditions, elevation, and site design. The architect and structural engineer should specify the foundation rather than treating an ICF block as a standalone foundation solution.
What is the maximum height that ICF walls can be built?
There is no single height that applies to every ICF project. Allowable height depends on the selected system, concrete core, reinforcement, lateral loads, openings, bracing, and the engineer’s design. Product documentation may cover particular wall configurations, but it does not replace project-specific structural calculations and approval.
How do I verify that an ICF product is acceptable for my Florida project?
Ask the design and construction team to identify the exact ICF system and provide its current Florida approval or evaluation documentation, installation requirements, and engineering basis. Florida’s product approval portal supports searches by FL number and other criteria, and results identify whether an approval applies in or outside the High-Velocity Hurricane Zone (HVHZ): Florida product approval search.
Does using ICF automatically satisfy coastal permitting requirements?
No. ICF is one part of the building system. Coastal permitting can also involve site conditions, flood and elevation information, wind-load design, setbacks, openings, structural connections, and local review. Your builder, architect, surveyor, and structural engineer should coordinate the permit package for the specific property and jurisdiction.
Ready to Discuss Your Florida Custom Home?
Early coordination can help connect ICF decisions with engineering, coastal permitting, setbacks, and inspection planning for your specific site. Contact Net Zero Construction to discuss your Florida custom-home project, including ICF construction and the practical steps your team may need to evaluate. Please use the consultation form for project-specific questions.