What homes survived Hurricane Ian? Newer, properly elevated, code-compliant homes with continuous load paths, protected openings, and coordinated systems generally performed better. No home avoided every risk. This article examines the evidence for Southwest Florida buyers and links to our guide to hurricane-resistant home construction.
Talk with Net Zero Construction about a hurricane-resilient Florida home.
By John W Wolterman
Hurricane Ian did not produce one winning wall material. The homes that performed better in the available evidence usually combined current code, appropriate elevation, sound connections, wind-resistant roof assemblies, protected openings, and careful utility planning. Wind, surge, flooding, exposure, maintenance, and workmanship still shaped every outcome.
Ian remains a practical case study for anyone planning a high-end coastal home. It showed why resilience cannot be reduced to a product label or a single wall assembly. The site, foundation, walls, floors, roof, openings, utilities, drainage, and mechanical systems must be considered together. Buyers can also review Net Zero Construction’s concrete construction overview for context on material choices.
What Hurricane Ian Taught Southwest Florida About Risk
Hurricane Ian showed that wind and water create different risks for Southwest Florida homes. A strong roof and connected frame can still suffer severe damage when surge reaches living areas or utilities. A resilient plan therefore evaluates wind exposure, flood depth, elevation, drainage, and building systems together.
Ian made the distinction between wind exposure and water exposure impossible to ignore. A home may have a sound roof and strong connections, yet still face serious damage when storm surge reaches the living space, foundation, electrical equipment, or mechanical systems. For coastal buyers, resilience begins with evaluating both hazards.
Storm surge and associated flooding exposed the vulnerability of low-lying homes and structures built under older elevation assumptions. The FEMA Hurricane Ian recovery advisory explains why coastal flooding can overwhelm a building that is not elevated appropriately for its site. Elevation is not a replacement for sound construction. It can create important separation between moving water and occupied areas.
Wind damage and flood damage require different decisions
Wind loads travel through the roof, walls, connections, floors, and foundation. That makes a continuous load path and a properly engineered roof assembly important. Impact-rated windows and doors, carefully detailed connections, and secure penetrations also matter. These decisions address forces that try to lift, rack, or separate a structure.
Flooding follows a different path. Water can enter through doors, lower-level openings, damaged building components, or overwhelmed drainage systems. It can also disable electrical and mechanical equipment before the main structure shows obvious wind damage. FEMA mitigation findings support evaluating elevation above the minimum base flood elevation where appropriate. The correct elevation depends on the site, flood zone, local requirements, and complete design.
Code and age provide context, not a guarantee
NIST’s Hurricane Ian research found that buildings constructed under more recent Florida Building Code standards generally performed better than older, pre-code structures. That evidence supports treating code compliance as a baseline for responsible construction. It does not mean every newer home will avoid damage, or that every older home is unsafe. Engineering, workmanship, maintenance, exposure, and site conditions still affect results.
The practical lesson is to assess the whole system before choosing a material or feature. A hurricane-resilient home in coastal Florida should coordinate site elevation, structure, envelope, roof, openings, moisture management, and utilities. These decisions are more effective when they are resolved early with the architect, structural engineer, and builder. Net Zero Construction’s Sarasota custom home builder guide offers additional local planning context.
What Homes Survived Hurricane Ian? The Code and Site Factors That Mattered
The evidence does not support naming one universal home type as an Ian survivor. Better outcomes were associated with current code, suitable elevation, connected structural systems, wind-resistant roofs, protected openings, and resilient utilities. The relevant comparison is how those elements performed together on a particular site.
There is no single home type that can be declared safe in every hurricane. Ian outcomes depended on wind intensity, storm surge, flood depth, elevation, site exposure, construction quality, and maintenance. Post-storm assessments do point to a consistent pattern. Newer, code-compliant structures with suitable elevation and coordinated connections generally had meaningful advantages over older or lower-lying structures built to earlier standards.
The comparison below addresses observed risk factors, not a promise of undamaged buildings. Properly engineered wood framing and reinforced concrete masonry can meet Florida Building Code. The important question is whether the entire structure, envelope, connections, openings, utilities, and site strategy were designed for the conditions the property may face.
| Home characteristic | What the evidence indicates | What buyers should evaluate |
|---|---|---|
| Newer, code-compliant construction | Modern Florida Building Code construction performed better overall than pre-code structures in NIST’s Ian research. | Confirm the applicable code edition, permits, inspections, wind criteria, and quality of execution. Code is a baseline, not a promise of zero damage. |
| Elevation appropriate to the site | Elevation can reduce flood exposure where surge or rising water is a primary threat. | Review finished-floor elevation, base flood elevation, flood zone, access, drainage, and surge conditions. Elevation does not eliminate wind risk. |
| Reinforced connections and roof assemblies | Connected roof, wall, floor, and foundation systems help transfer wind forces through the structure. | Ask how roof-to-wall and wall-to-foundation connections form a continuous load path. |
| Protected openings | Impact-rated windows, doors, and garage doors can support the building envelope during wind and wind-driven rain. | Review product ratings, anchorage, surrounding wall conditions, installation, and maintenance. |
| Hardened utilities and infrastructure | Babcock Ranch became an Ian case study because community infrastructure supported continuity with limited reported infrastructure damage. | Evaluate drainage, power distribution, equipment elevations, emergency access, and recovery planning. |
The practical lesson is not that one material or architectural style survived while another failed. Resilience comes from matching the structural system and site strategy to the risk, then verifying the details. For a new coastal home, elevation, load paths, roof protection, openings, water management, and utility placement should be coordinated as one engineering decision.
For a related look at how infrastructure affects continuity during an outage, see Net Zero Construction’s guide to Florida home energy and power-outage resilience.
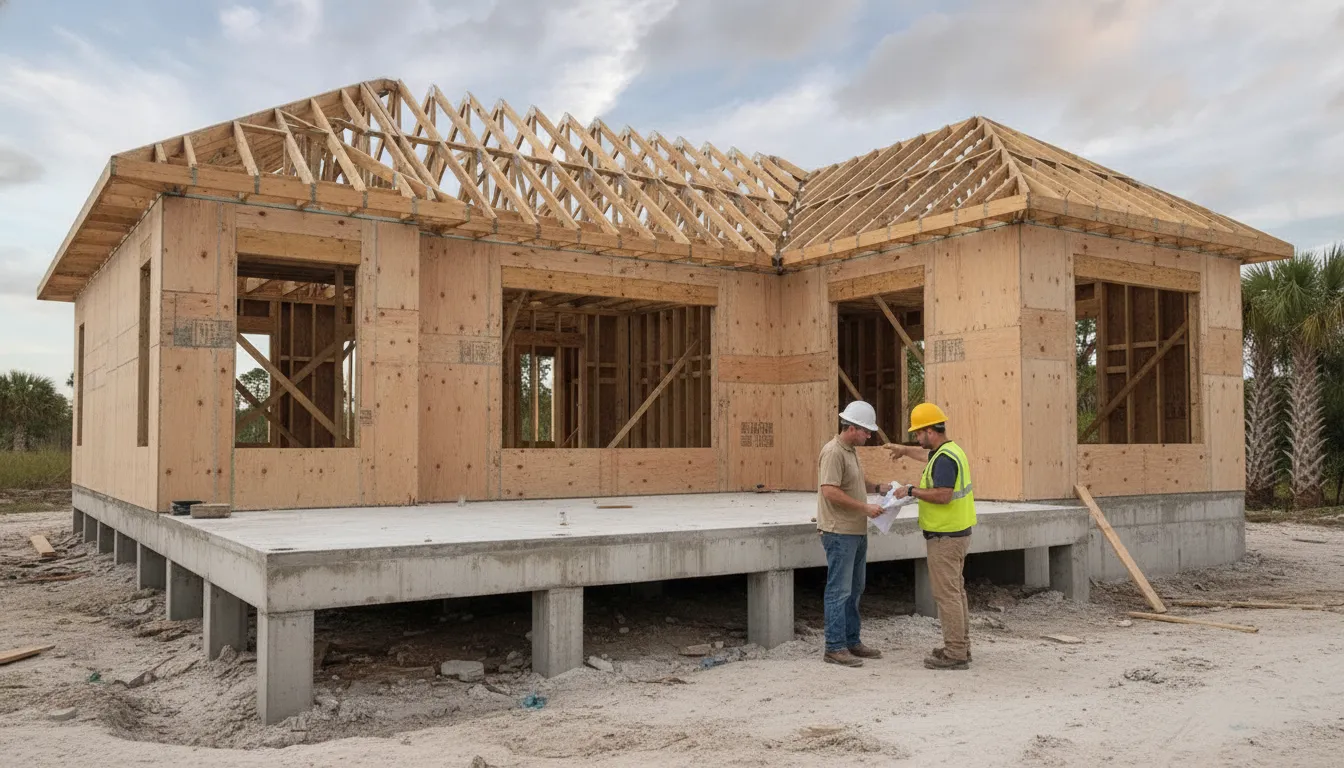
Sources include FEMA’s Hurricane Ian mitigation findings and NIST’s research on building performance.
What Homes Survived Hurricane Ian? The Post-Storm Evidence on Code and Construction
Post-storm assessments found that modern code improved the starting point for Florida homes, but code compliance did not guarantee an undamaged building. Performance still depended on elevation, load paths, roofs, openings, construction quality, maintenance, and site exposure. Buyers should verify those details rather than rely on age or labels alone.
Post-storm assessments of Hurricane Ian point to one central lesson. Performance depends on the complete structural system, its detailing, and site conditions. A home can comply with Florida Building Code and still experience damage from extreme wind, flying debris, water intrusion, or flooding. Code compliance establishes a baseline. It is not a promise of no damage.
Modern code changed the starting point
NIST research comparing buildings affected by Ian found that structures designed and constructed under more recent Florida Building Code standards generally performed better than older, pre-code structures. This matters when evaluating an existing home. Age alone does not determine performance, but older construction may reflect earlier requirements for wind design, connections, opening protection, and elevation.
The practical question is not simply whether a property was built in Florida. Buyers and design teams should ask which code was in effect, how the plans addressed the site, and whether construction matched the approved details. This evidence is useful for renovation decisions and for setting a disciplined baseline on a new project.
Roofs and connections work together
FEMA building-science guidance identifies wind-resistant roof assemblies and reinforced structural connections as important parts of resilient design. The roof is not an isolated component. Sheathing, fasteners, trusses or rafters, wall connections, and the foundation must transfer forces through a continuous load path. Weakness at one transition can reduce the value of stronger components elsewhere.
Openings deserve the same systems-level attention. Properly selected and installed windows, doors, garage doors, and other penetrations help protect the envelope from wind pressure and wind-driven rain. Performance depends on the product, surrounding wall, anchorage, installation, and maintenance. FEMA’s building-science guidance reinforces why these details should be reviewed together.
Elevation remains separate from wind performance
Ian also demonstrated that a well-connected structure can face a different risk from storm surge and flooding. FEMA’s mitigation assessment emphasizes elevating buildings above minimum base flood elevation where appropriate. Elevation, drainage, utility placement, and flood-resistant detailing require a site-specific response. They cannot be replaced by choosing a single wall material.
The evidence supports a disciplined process. Begin with current code, then coordinate structure, roof, openings, elevation, moisture control, and utilities for the actual Florida site. This approach supports hurricane-resilient construction without turning a post-storm assessment into an unsupported guarantee.
Why Babcock Ranch Became an Ian Case Study
Babcock Ranch became an Ian case study because its experience reflected community-scale planning, hardened buildings, elevated infrastructure, and utility coordination. Its reported performance should not be generalized to every home. The transferable lesson is to treat drainage, elevation, structures, utilities, and recovery planning as connected parts of resilience.
Babcock Ranch is useful to study because its performance during Hurricane Ian illustrates a community-wide approach to resilience. ASCE reports that the Florida development used hardened buildings and infrastructure. Reports also describe continued power during the 2022 storm. That record is meaningful, but it is not proof that every home or material is invulnerable. Site conditions, design, elevation, workmanship, and local storm effects still matter.
Resilience began with the site and infrastructure
Stormwater management and elevation were part of the community’s planning rather than afterthoughts. The objective is to move water away from buildings, reduce exposure to flooding, and place critical systems where they are less vulnerable. FEMA’s mitigation assessment emphasizes that elevating buildings above minimum base flood elevation can further reduce storm-surge damage where conditions warrant it.
Wind resistance and flood resilience are related, but they are not interchangeable. A strong wall does not eliminate the risk created by rising water. The same principle applies to utilities. Electrical equipment, mechanical systems, emergency access, and drainage can determine whether a property remains usable during recovery.
Utility planning supports recovery
Accounts of Babcock Ranch describe elevated electrical infrastructure, hardened utilities, and solar generation as parts of its resilience strategy. Maintaining power can support communication, cooling, water systems, and recovery after a storm. The lesson is broader than solar panels. Critical infrastructure should be considered part of the resilience plan, not treated as separate from the homes it serves.
The building envelope still works as a system
At the individual-building level, resilience depends on a continuous load path and a well-executed envelope. Wind-resistant roof assemblies, secure roof-to-wall and wall-to-foundation connections, protected openings, and detailed water-management layers all contribute to performance. FEMA guidance identifies reinforced connections and wind-resistant roof assemblies as important factors in reducing wind damage.
For coastal Florida homeowners, Babcock Ranch offers a measured takeaway. Ask how the site, drainage, elevation, structure, roof, openings, utilities, and verification process work together. The result comes from integrated engineering and disciplined execution, not from selecting one product and assuming it answers every hazard. Read ASCE’s review of Babcock Ranch and Hurricane Ian for additional context.
What Ian Revealed About Wood, Concrete, and ICF
Ian did not establish that wood, concrete masonry, or ICF is always correct for every home. Properly engineered systems can meet code. ICF can provide reinforced concrete exterior walls with continuous insulation. Structural steel, engineered lumber, reinforced concrete floors, and project-specific roof systems may serve other parts of an integrated coastal design.
Hurricane Ian did not produce a simple verdict that one wall material is always right. Properly engineered wood framing and reinforced CMU construction can meet Florida code. The more useful lesson is how the structural system, connections, roof, openings, elevation, and moisture detailing work together.
That distinction matters when evaluating how ICF construction works. Insulated Concrete Forms create reinforced concrete exterior walls with continuous insulation. They are one component of a complete home, not a complete-house solution by themselves. Depending on engineering and architectural requirements, the rest of a project may include reinforced concrete or InsulDeck floors and roofs, structural steel, engineered lumber, impact-rated openings, and carefully detailed transitions.
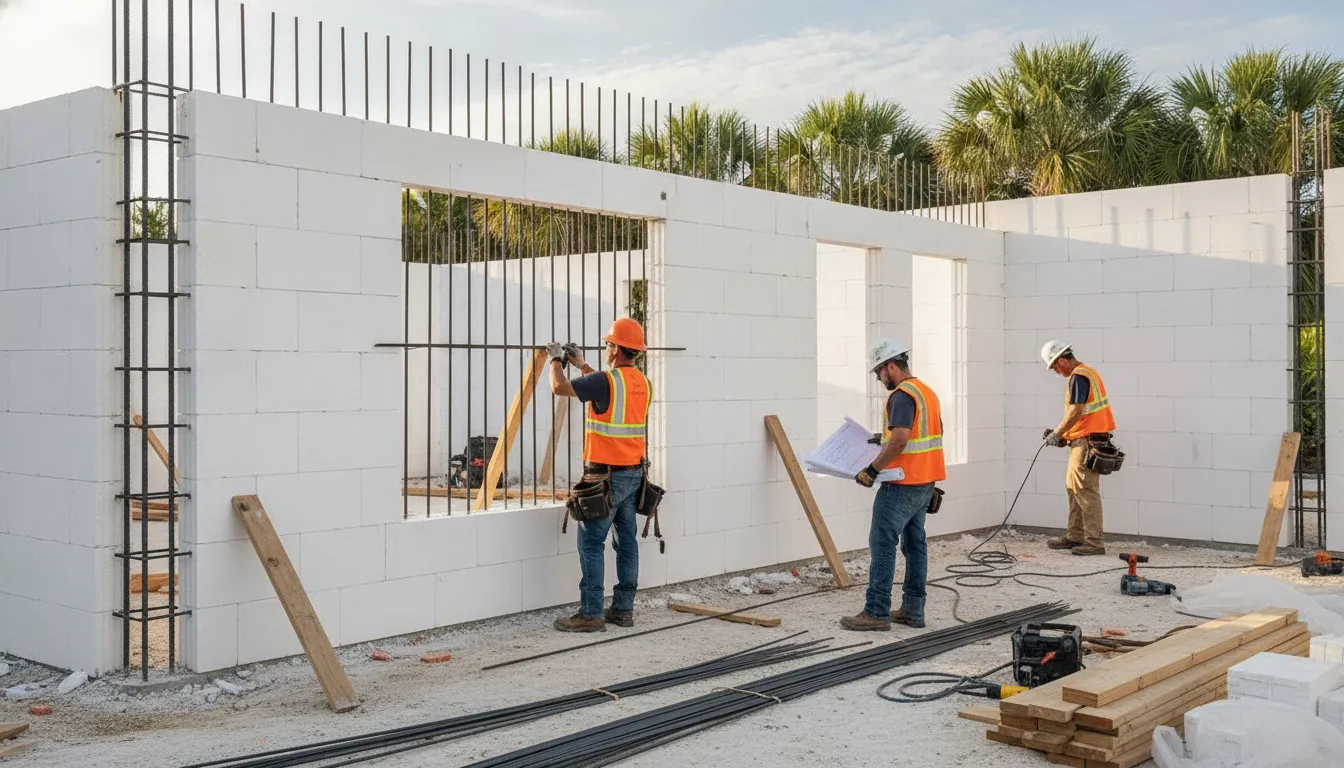
| Approach | What it can contribute | What still requires engineering |
|---|---|---|
| Engineered wood framing | Wood can be designed and built to Florida code, with efficient framing and a familiar construction process. | Load paths, hold-downs, roof-to-wall connections, sheathing, moisture control, and impact-rated openings must be coordinated. |
| Reinforced CMU | Concrete masonry can provide a substantial wall assembly when properly reinforced, grouted, connected, and detailed for the site. | Designers must resolve reinforcement, bond beams, floor and roof connections, water management, openings, and transitions. |
| ICF exterior walls | ICF combines stay-in-place insulation forms with a reinforced concrete wall, supporting a continuous wall assembly when correctly designed and installed. | The project must also address floors, roofs, steel, engineered lumber, openings, penetrations, roof connections, elevation, drainage, and construction quality. |
For Net Zero Construction, the question is not whether wood, concrete, or ICF wins in isolation. It is which system belongs in each part of a home, given the site, elevation, exposure, architectural requirements, and performance goals. The architect, structural engineer, and builder coordinate those decisions around the individual project. Buyers can also review the Sarasota custom home builder resource for local context before discussing a project.
This is the same reason a prospective buyer should review Net Zero Construction’s Tampa Bay custom home builder page only as a local context reference, not as a substitute for project-specific engineering. A regional example cannot determine the right system for another site.
What to Build Differently in Southwest Florida After Ian
After Ian, a new Southwest Florida home should begin with site and elevation analysis. Then coordinate a continuous load path, roof and opening protection, moisture control, utility placement, and construction verification. The goal is not a storm guarantee. It is a complete, project-specific system designed for Florida’s coastal environment.
Hurricane Ian made one point difficult to ignore. Resilience is established before a storm through decisions that work together from the site to the roof. A practical checklist for a new home includes the following sequence.
- Start with the site and elevation. Review flood maps, finished-floor elevation, drainage, and likely storm-surge exposure before finalizing the plan. Elevation addresses flood risk. It does not replace wind-resistant structural design.
- Design a continuous load path. Trace wind forces from the roof through walls, floors, connections, and foundations. Each transfer point needs an engineered connection, not merely a collection of products selected independently.
- Specify the roof and openings as a system. Coordinate roof assemblies, fasteners, wall connections, impact-rated windows and doors, garage doors, penetrations, and installation details. The visible product is only one part of the result.
- Coordinate the structural system. ICF exterior walls may be appropriate for a project. Reinforced concrete or InsulDeck floors and roofs, structural steel, and engineered lumber may be appropriate in other parts. The right combination depends on design and engineering requirements.
- Plan moisture and indoor comfort. Address drainage, water management, air sealing, HVAC sizing, humidity control, filtration, and controlled ventilation. A high-performance envelope requires careful detailing at transitions and penetrations.
- Place critical systems thoughtfully. Review electrical equipment, mechanical systems, generators or renewable systems where applicable, access, drainage, and recovery needs. A resilient structure still depends on systems that can be maintained after a storm.
- Verify execution. Review plans, inspections, connection details, opening installation, roof work, and envelope transitions during construction. Engineering intent must be carried into the finished home.
These steps do not guarantee a damage-free building. They create a disciplined framework for making decisions before materials are ordered and before details become difficult to change. That is especially important for a high-end coastal home, where architecture, performance, comfort, and resilience must support one another.
Discuss a whole-structure, hurricane-resilient custom home with Net Zero Construction.
Frequently Asked Questions
Hurricane Ian’s clearest lesson is that home performance depends on the complete engineered system and the site. The following answers summarize what current code, elevation, load paths, openings, roofs, utilities, and construction quality can tell a Southwest Florida buyer.
Which types of homes survived Hurricane Ian best?
Homes that combined current Florida Building Code construction with appropriate elevation, a continuous structural load path, wind-resistant roof assemblies, and reinforced connections generally performed better. Site conditions still mattered, especially exposure to storm surge and flooding. No material or construction date guarantees a damage-free outcome.
Did newer homes fare better during Hurricane Ian?
In general, newer homes built under updated wind and flood requirements had important advantages over older structures. The benefit came from details such as stronger connections, better roof-to-wall load transfer, protected openings, and elevation suited to the site. Code compliance remained a baseline rather than a guarantee.
How did Babcock Ranch perform during Hurricane Ian?
Babcock Ranch became a case study because its performance reflected community planning, hardened buildings, resilient utilities, and elevated infrastructure rather than one material alone. Reports describe limited damage and continued utility service in much of the community. Its results should not be generalized to every home or site.
What caused the most damage during Hurricane Ian?
Storm surge and flooding caused severe damage in many low-lying coastal areas, while extreme wind damaged roofs, openings, connections, and exposed systems. These risks require separate responses. FEMA’s Hurricane Ian assessment emphasizes elevation where appropriate alongside sound wind-resistant construction.
Contact us about your Florida project
Every hurricane-resilient home begins with decisions suited to its site, structure, envelope, and coastal conditions. If you are considering a custom home after Hurricane Ian, Net Zero Construction can help you think through an integrated approach rather than relying on one material or isolated feature.